For Sale: 2922 223 Street, Crowsnest Pass, AB - REW
Boost your listing
Listing featured. Your listing will be featured on REW.
View featured placement
$490,000
3 bd • 1 ba • 1184 sf • House

2922 223rd StreetCrowsnest Pass, AB, T0K 0C0

  • 3 Bed
  • 1 Bath
  • 1184 Sqft
  • House

About this home

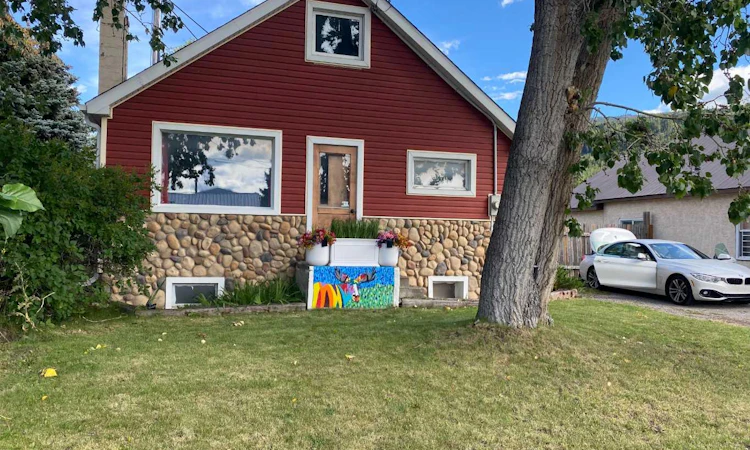
Located on a quiet street in a sunny mountain town on a double lot, you will find a home filled with love. This home has a massive fenced yard with lots of space for toys and cars. A large double garage sits on the lot giving you tons of space to work on projects or to park your cars. The back deck has be recently replaced with low maintenence materials so you can spend your time doing what you love instead of work. There is a natural gas line installed for both your bbq and your fire table. Inside the home you will see how beautifully maintained the interior has been. the large living room comes with a wood burning stove. The dinning space gives you more than enough room for the larg family gatherings. The kitchen is oversized with a large island in the middle. There is a commerical 36" gas range, a french door fridge, and a two drawer Fisher Paykel dishwasher. Tons of storage and shelving for the kitchen with a custom built stained glass in the cabinets featuring all the best parts to the Crowsnest Pass. The large back entrance is built with custom cabinets and a large laundry area. The main floor bedroom and bath are easy to access and give lots of room. Upstairs is a small sitting room before the master bedroom. The full basement is partially finished with a 3rd bedrooms in it. The shingles were replaced last year on both the home and the garage. The siding has been updated and many windows are new. Furnace updated to high effieciency and the hot water tank has been updated too.
Listed by: Robyn Moser, RE/MAX Realty Professionals

Home facts and features

Price details
List Price
Home facts
Bedrooms
3
Full Bathrooms
1
Parking Spaces
3
Property Type
House
Lot Size
6000 ft²
Frontage
60.14 sqft
Year Built
Built in 1932 (94 yrs old)
Style
1 and Half Storey
Exterior Finish
Wood Frame
Heating Type
Forced Air
Basement Details
Full
Features
Ceiling Fan(s), Closet Organizers, Deck, High Ceilings, Kitchen Island, Laminate Counters, Main Level, No Smoking Home, Park, Playground, Schools Nearby, Shopping Nearby, Street Lights
Appliances
Dishwasher, Dryer, Freezer, Microwave, Range Hood, Refrigerator, Stove, Washer
Agent details
Primary Agent
Primary Broker
RE/MAX Realty Professionals
Secondary Agent
Secondary Broker
RE/MAX Realty Professionals
Listing details
Days on REW
1 Day
MLS® Number
A2350999
Source
Pillar 9
Board
Calgary Real Estate Board
Is this your listing? Help it to stand out.

Mortgage Calculator

Estimated Payments
Purchase Price
Mortgage Total
Down Payment
Amortization
25 Years
Interest Rate
3.99%

Connect with our mortgage partner

Aamir Khalique

Aamir Khalique

Dominion Lending

Found a home you love? Let's get you pre-approved and mortgage-ready so you can shop with confidence and make stronger offers.

Connect with a mortgage expert

The displayed rates are provided as guidance only, are not guaranteed, or are to be considered an approval of credit. Approval will be based solely on your personal situation. You are encouraged to speak with a Mortgage Professional for the most accurate information and to determine your eligibility.

Property Insights

Coalbanks Elementary School
  • n/a
  • -
  • In Catchment
G. S. Lakie Middle School
  • n/a
  • -
  • In Catchment
Mike Mountain Horse School
  • n/a
  • -
  • In Catchment
Father Leonard Van Tighem School
  • n/a
  • -
  • In Catchment
Children Of St. Martha School
  • n/a
  • -
  • In Catchment
Dr. Gerald B. Probe Elementary School
  • n/a
  • -
  • In Catchment
École Nicholas Sheran School
  • n/a
  • -
  • In Catchment
St. Patrick Fine Arts Elementary School
  • n/a
  • -
  • In Catchment
Stafford Ridge School
  • n/a
  • -
  • In Catchment
Immanuel Christian Secondary School
  • n/a
  • -
  • In Catchment
School catchments and distances are intended to be used as reference only. To verify enrolment eligibility for a property, contact the school directly.Report Incorrect Info
Listing data is subject to copyright, disclaimer, and additional requirements from the data provider. See our Terms of Use for terms applicable to this listing. Listing data was last updated on 2026-10-08.
We use cookies and other technologies for functionality, security, and to provide you with a personalized experience on our online services. By continuing to use our online services, you agree to our Privacy Policy and Terms of Use. For information on how to adjust your privacy settings, visit our Cookie Policy.
Dismiss

