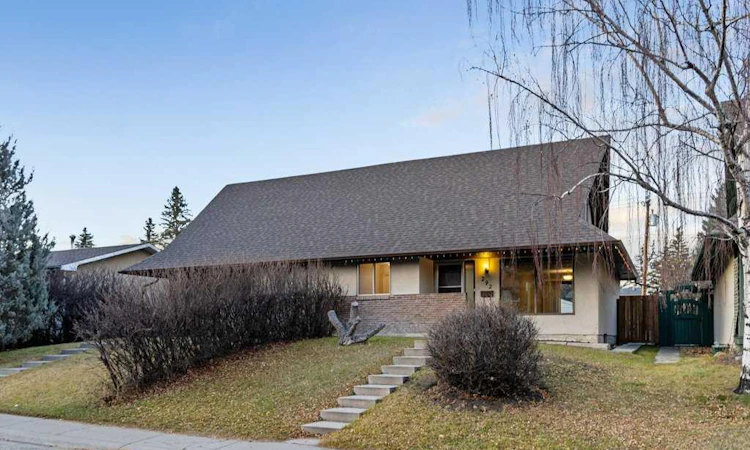
For Sale: 292 Southampton Drive SW, Calgary, AB - REW
Boost your listing
Listing featured. Your listing will be featured on REW.
View featured placement
$464,900
4 bd • 1 ba • 1303 sf • Duplex

292 Sw Southampton DriveCalgary, AB, T2W 0V8

Southwood
  • 4 Bed
  • 1 Bath
  • 1303 Sqft
  • Duplex

About this home

Great opportunity to get into the market with this property located in the ever-popular community of Southwood. Walk to local shopping, restaurants, schools and minutes from the Anderson LRT station. Enjoy this large lot with mature trees, fencing, back patio, R.V. parking and an oversized single garage built in 2016. Inside you’ll discover a well-maintained home all ready to move into or rent out as a solid investment. New carpets, baseboard & trim. Fresh paint throughout. Updates to the bathroom. New motor in the furnace. Newer hot water tank. Shingles replaced. This charming One and a Half Storey plan offers loads of living space and a room for everyone! Main floor bedroom with sunny South exposure. Large living and dining room combo are flooded in natural light and feature a patio door to the back yard. The kitchen has low maintenance flooring, white cabinets & full appliance package. A few steps up lead you to the full bath with newer flooring and fixtures. A few more steps up lead you to where the two large bedrooms with walk-in closets are located. Check out the sloping ceilings, a reminder of time past in Grandma’s attic! The fully developed basement has a large Family room, storage & mechanical room plus two additional rooms that if windows were enlarged, could be used as bedrooms. Loads of storage in numerous closets and attic spaces. Excellent value!
Listed by: Deven Folkins, RE/MAX Realty Professionals

Home facts and features

Price details
List Price
Home facts
Bedrooms
4
Full Bathrooms
1
Parking Spaces
2
Property Type
Duplex
Lot Size
3831 ft²
Frontage
31.99 sqft
Year Built
Built in 1971 (55 yrs old)
Style
1 and Half Storey,Attached-Side by Side
Exterior Finish
Brick, Other
Heating Type
Forced Air
Basement Details
Full
Features
In Basement, Park, Playground, Schools Nearby, See Remarks, Shopping Nearby, Sidewalks, Tennis Court(s), Walking/bike Paths
Appliances
Dishwasher, Garage Control(s), Refrigerator, Stove, Washer & Dryer
Community
Agent details
Primary Agent
Primary Broker
RE/MAX Realty Professionals
Listing details
Days on REW
1 Day
MLS® Number
A2358954
Source
Pillar 9
Board
Calgary Real Estate Board
Is this your listing? Help it to stand out.

Mortgage Calculator

provided by REW Digital Ltd
Estimated Payments
Purchase Price
Mortgage Total
Down Payment
Amortization
25 Years
Interest Rate
3.99%

Connect with our mortgage partner

Aamir Khalique

Aamir Khalique

Dominion Lending

Found a home you love? Let's get you pre-approved and mortgage-ready so you can shop with confidence and make stronger offers.

Connect with a mortgage expert

The displayed rates are provided as guidance only, are not guaranteed, or are to be considered an approval of credit. Approval will be based solely on your personal situation. You are encouraged to speak with a Mortgage Professional for the most accurate information and to determine your eligibility.

Property Insights

Ethel M. Johnson School
  • n/a
  • -
  • In Catchment
St. Stephen School
  • n/a
  • -
  • In Catchment
Harold Panabaker School
  • n/a
  • -
  • In Catchment
Dr. E. P. Scarlett High School
  • n/a
  • -
  • In Catchment
Foundations For The Future Charter Academy - Southwest Elementary Campus
  • n/a
  • -
  • In Catchment
Canyon Meadows School
  • n/a
  • -
  • In Catchment
St. Catherine Elementary School
  • n/a
  • -
  • In Catchment
Braeside School
  • n/a
  • -
  • In Catchment
Robert Warren School
  • n/a
  • -
  • In Catchment
St. Benedict School
  • n/a
  • -
  • In Catchment
School catchments and distances are intended to be used as reference only. To verify enrolment eligibility for a property, contact the school directly.Report Incorrect Info
Listing data is subject to copyright, disclaimer, and additional requirements from the data provider. See our Terms of Use for terms applicable to this listing. Listing data was last updated on 2026-11-17.
We use cookies and other technologies for functionality, security, and to provide you with a personalized experience on our online services. By continuing to use our online services, you agree to our Privacy Policy and Terms of Use. For information on how to adjust your privacy settings, visit our Cookie Policy.
Dismiss