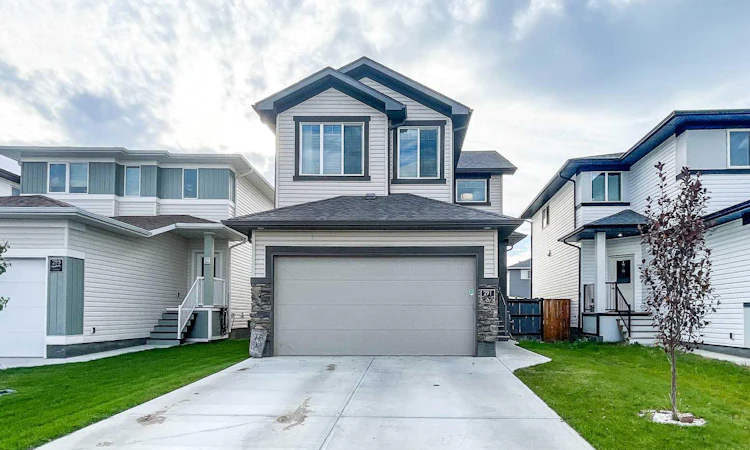
For Sale: 291 Northlander Bend W, Lethbridge, AB - REW
Boost your listing
Listing featured. Your listing will be featured on REW.
View featured placement
$554,900
4 bd 4 ba 1603 sf House

291 Northlander Bend WLethbridge, AB, T1J 5N1

  • 4 Bed
  • 4 Bath
  • 1603 Sqft
  • House

About this home

Welcome to 291 Northlander Bend W, a beautifully maintained 3+1 bedroom home in Garry Station that offers the space, layout and conveniences today’s families are looking for. From the moment you step inside, the spacious foyer provides a warm welcome and direct access to the double attached garage. The main level features a bright, open-concept design with a stylish kitchen complete with quartz countertops, stainless steel appliances, a corner pantry and eye-catching backsplash. The kitchen flows naturally into the dining area and inviting living room, where a floor-to-ceiling feature fireplace creates a cozy focal point. Step outside onto the balcony, perfect for summer barbecues, overlooking the fully fenced backyard with underground sprinklers. Upstairs, you’ll find three bedrooms, including a spacious primary suite with its own ensuite and walk-in closet. One of the standout features of this home is the upstairs laundry room—a major everyday convenience that eliminates the hassle of carrying laundry up and down the stairs. The lower level adds even more versatility with a fourth bedroom, family room and substantial storage space. Complete with central A/C and underground sprinklers, this is a home designed for comfortable family living. Situated in Garry Station, you’re close to parks, restaurants, grocery stores, Cavendish Farms Recreation Centre and the Cor Van Raay YMCA, with shopping and everyday amenities just minutes away. If you’re looking for a move-in-ready family home in a convenient, growing community, 291 Northlander Bend is well worth a look!
Listed by: CAMERON HURT, CENTURY 21 FOOTHILLS SOUTH LTD

Home facts and features

Price details
List Price
Home facts
Bedrooms
4
Full Bathrooms
3
Partial Bathrooms
1
Parking Spaces
2
Property Type
House
Lot Size
3485 ft²
Frontage
33.00 ft
Year Built
Built in 2016 (10 yrs old)
Style
2 Storey
Heating Type
Forced Air
Cooling
Central Air
Basement Details
Full
Features
Back Yard, Gas, Kitchen Island, Living Room, Mantle, Other, Park, Pond, Sidewalks, Street Lights, Upper Level, Walk-in Closet(s)
Amenities
Playground, Shopping Nearby
Appliances
Dishwasher, Microwave, Range Hood, Refrigerator, Stove, Washer/Dryer, Window Coverings
Agent details
Primary Agent
Primary Broker
CENTURY 21 FOOTHILLS SOUTH LTD
Listing details
Days on REW
2 Days
MLS® Number
A2337814
Source
Pillar 9
Board
Lethbridge & District Association of REALTORS®
Is this your listing? Help it to stand out.

Mortgage Calculator

Estimated Payments
Purchase Price
Mortgage Total
Down Payment
Amortization
25 Years
Interest Rate
3.99%

Connect with our mortgage partner

Aamir Khalique

Aamir Khalique

Dominion Lending

Found a home you love? Let's get you pre-approved and mortgage-ready so you can shop with confidence and make stronger offers.

Connect with a mortgage expert

The displayed rates are provided as guidance only, are not guaranteed, or are to be considered an approval of credit. Approval will be based solely on your personal situation. You are encouraged to speak with a Mortgage Professional for the most accurate information and to determine your eligibility.

Property Insights

Coalbanks Elementary School
  • n/a
  • -
  • In Catchment
Children Of St. Martha School
  • n/a
  • -
  • In Catchment
Chinook High School
  • n/a
  • -
Senator Joyce Fairbairn Middle School
  • n/a
  • -
School catchments and distances are intended to be used as reference only. To verify enrolment eligibility for a property, contact the school directly.Report Incorrect Info
Listing data is subject to copyright, disclaimer, and additional requirements from the data provider. See our Terms of Use for terms applicable to this listing. Listing data was last updated on 2026-08-18.
We use cookies and other technologies for functionality, security, and to provide you with a personalized experience on our online services. By continuing to use our online services, you agree to our Privacy Policy and Terms of Use. For information on how to adjust your privacy settings, visit our Cookie Policy.
Dismiss

