For Sale: 2908-1122 3 Street SE, Calgary, AB - REW
Boost your listing
Listing featured. Your listing will be featured on REW.
View featured placement
$325,000
1 bd 1 ba 536 sf Apt/Condo

2908 - 1122 3rd Street SECalgary, AB, T2G 1H7

Beltline
  • 1 Bed
  • 1 Bath
  • 536 Sqft
  • Apt/Condo

About this home

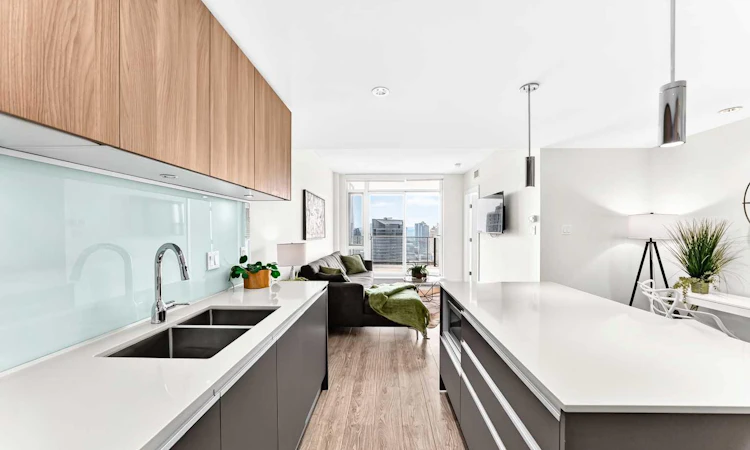
Stunning 29th-Floor Downtown Calgary Condo with Unobstructed Skyline Views Welcome to elevated downtown living in this stunning one-bedroom, one-bathroom condo on the 29th floor, offering breathtaking west-facing views of Calgary’s downtown skyline. Step inside and experience a sleek, modern interior featuring a contemporary kitchen with a large island, quartz countertops, and a spacious open-concept design that flows seamlessly into the living area. Floor-to-ceiling windows fill the home with natural light and showcase the spectacular city views, while the oversized patio provides an exceptional outdoor space to relax, entertain, or take in the downtown scenery. The thoughtfully designed bedroom offers a walk-in closet with custom built-in cabinetry, providing excellent organization and storage. Additional conveniences include in-suite laundry and central air conditioning. Residents enjoy an impressive collection of building amenities, including a fully equipped fitness centre, concierge service, residents’ lounge, rooftop garden terrace, and workshop. The location is ideal for an active downtown lifestyle. Situated directly across from Cowboys Casino and close to Saddledome, Stampede Park, BMO Centre, and the CTrain, you’ll have entertainment, events, dining, shopping, and transportation all within easy reach. The property is complete with a titled underground parking stall and a separate assigned storage locker. With its sophisticated finishes, spectacular 29th-floor skyline views, oversized patio, exceptional amenities, and unbeatable downtown location, this condo offers the perfect combination of style, convenience, and urban living.
Listed by: Lisa Jensen, RE/MAX Landan Real Estate

Home facts and features

Price details
List Price
Strata Maintenance Fees
$525 Monthly
Home facts
Bedrooms
1
Full Bathrooms
1
Parking Details
Titled
Property Type
Apt/Condo
Year Built
Built in 2015 (11 yrs old)
Style
Apartment-Single Level Unit
Heating Type
Forced Air
Cooling
Central Air
Features
Balcony, Closet Organizers, Courtyard, In Unit, Kitchen Island, No Animal Home, No Smoking Home, Open Floorplan, Quartz Counters, Walk-in Closet(s)
Amenities
Elevator(s), Fitness Center, Parking, Party Room, Secured Parking, Shopping Nearby, Storage, Trash, Workshop
Appliances
Dishwasher, Microwave, Range Hood, Refrigerator, Stove(s), Washer/dryer Stacked, Window Coverings
Community
Agent details
Primary Agent
Primary Broker
RE/MAX Landan Real Estate
Listing details
Days on REW
1 Day
MLS® Number
A2337628
Source
Pillar 9
Board
Calgary Real Estate Board
Is this your listing? Help it to stand out.

Mortgage Calculator

Estimated Payments
Purchase Price
Mortgage Total
Down Payment
Amortization
25 Years
Interest Rate
3.99%

Connect with our mortgage partner

Glenn Jorgensen

Glenn Jorgensen

EBS Modern Mortgage Group

No Fees, Great Rates - 15 minutes with us, could save you thousands.

Connect with a mortgage expert

The displayed rates are provided as guidance only, are not guaranteed, or are to be considered an approval of credit. Approval will be based solely on your personal situation. You are encouraged to speak with a Mortgage Professional for the most accurate information and to determine your eligibility.

Property Insights

Discovering Choices
  • n/a
  • -
  • In Catchment
Calgary Arts Academy
  • n/a
  • -
  • In Catchment
Red Deer Lake School
  • n/a
  • -
  • In Catchment
St. Mary's High School
  • n/a
  • -
  • In Catchment
Alberta Chung Wah School
  • n/a
  • -
  • In Catchment
St. Monica School
  • n/a
  • -
  • In Catchment
Our Lady Of Lourdes School
  • n/a
  • -
  • In Catchment
Janus Academy
  • n/a
  • -
  • In Catchment
Ramsay School
  • n/a
  • -
  • In Catchment
Calgary Chinese Private School
  • n/a
  • -
  • In Catchment
School catchments and distances are intended to be used as reference only. To verify enrolment eligibility for a property, contact the school directly.Report Incorrect Info
Listing data is subject to copyright, disclaimer, and additional requirements from the data provider. See our Terms of Use for terms applicable to this listing. Listing data was last updated on 2026-08-15.
We use cookies and other technologies for functionality, security, and to provide you with a personalized experience on our online services. By continuing to use our online services, you agree to our Privacy Policy and Terms of Use. For information on how to adjust your privacy settings, visit our Cookie Policy.
Dismiss

