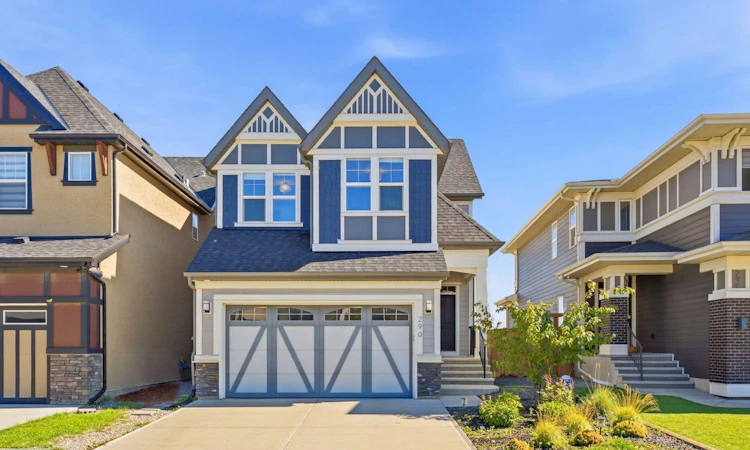
For Sale: 290 Masters Avenue SE, Calgary, AB - REW
Boost your listing
Listing featured. Your listing will be featured on REW.
View featured placement
$845,000
4 bd • 4 ba • 2276 sf • House

290 Se Masters AvenueCalgary, AB, T3M 2C1

Mahogany
  • 4 Bed
  • 4 Bath
  • 2276 Sqft
  • House

About this home

Welcome to this beautifully designed 4-bedroom, 3.5-bathroom home offering over 3,100 sqft of developed living space in the sought-after lake community of Mahogany. Thoughtfully laid out across three fully developed levels, this home offers a spacious and functional floor plan perfect for everyday living and entertaining. Step inside to a spacious foyer leading into the bright, open-concept paddleboardinge stylish kitchen features sleek white cabinetry, an abundance of cabinet and drawer space, quartz countertops, built-in oven and microwave, and stainless steel appliances. The kitchen flows seamlessly into the generous living and dining areas, creating an inviting space for family and guests. A convenient 2-piece powder room completes the main floor. Upstairs, the vaulted-ceiling bonus room provides a versatile space ideal for movie nights, a playroom, home office, or additional lounge area. The spacious primary retreat features a luxurious 5-piece ensuite with separate his-and-hers vanities and a large walk-in closet. Two additional generously sized bedrooms, a 4-piece bathroom, and convenient upper-floor laundry complete the level. The fully finished basement features a separate entrance, offering added flexibility and privacy. Downstairs you’ll find a large recreation room, fourth bedroom, and 4-piece bathroom. The recreation room can easily be transformed into a home theatre, games room, gym, hobby space, playroom, or additional family lounge. The fourth bedroom and full bathroom are ideal for guests, extended family, or a private home office. Enjoy the exceptional lifestyle that Mahogany has to offer, with Mahogany Lake and the residents-only Mahogany Beach Club just minutes away. The 63-acre lake features two private sandy beaches with opportunities for swimming, paddleboarding, kayaking, fishing, beach volleyball, skating and hockey. The Beach Club offers year-round amenities including sports courts, splash park, playgrounds, fitness facilities, BBQ areas, fire pits, fishing pier and non-motorized boat rentals. Families will appreciate the proximity to Mahogany School, Divine Mercy School, Lakeshore School, Prince of Peace School, St. Isabella School, and Joane Cardinal-Schubert High School. The community also offers extensive pathways, parks, wetlands, shopping, restaurants, cafés and everyday amenities, with South Health Campus just minutes away. With its spacious three-level layout, separate basement entrance, fully finished basement, vaulted bonus room, upper-floor laundry, generous bedrooms, stylish kitchen, and incredible lake community lifestyle, this home is an opportunity not to be missed. Enjoy the perfect blend of comfort, space, recreation and convenience in one of Calgary's premier lake communities, with year-round activities and amenities right at your doorstep. Book your private showing today and experience everything this exceptional Mahogany home has to offer!
Listed by: Jamie Cheung, The Real Estate District

Home facts and features

Price details
List Price
Home facts
Bedrooms
4
Full Bathrooms
3
Partial Bathrooms
1
Parking Spaces
4
Property Type
House
Lot Size
4230 ft²
Frontage
35.17 sqft
Year Built
Built in 2018 (8 yrs old)
Style
2 Storey
Exterior Finish
Brick, Vinyl Siding, Wood Frame
Heating Type
Natural Gas, Forced Air
Cooling
Central Air
Basement Details
Full
Features
Built-in Features, Closet Organizers, Clubhouse, Deck, Double Vanity, Fishing, Gated, High Ceilings, Kitchen Island, Lake, Laundry Room, No Animal Home, No Smoking Home, Open Floorplan, Pantry, Park, Playground, Pond, Quartz Counters, Recessed Lighting, Schools Nearby, Separate Entrance, Shopping Nearby, Sidewalks, Soaking Tub, Storage, Street Lights, Upper Level, Vaulted Ceiling(s), Vinyl Windows, Walk-in Closet(s)
Amenities
Beach Access, Clubhouse, Other, Parking, Party Room, Picnic Area, Playground, Recreation Facilities, Recreation Room, Trash, Visitor Parking
Appliances
Built-In Oven, Dishwasher, Dryer, Garage Control(s), Microwave, Range Hood, Refrigerator, Stove, Washer
Community
Agent details
Primary Agent
Primary Broker
The Real Estate District
Listing details
Days on REW
1 Day
MLS® Number
A2346897
Source
Pillar 9
Board
Calgary Real Estate Board
Is this your listing? Help it to stand out.

Mortgage Calculator

Estimated Payments
Purchase Price
Mortgage Total
Down Payment
Amortization
25 Years
Interest Rate
3.99%

Connect with our mortgage partner

Aamir Khalique

Aamir Khalique

Dominion Lending

Found a home you love? Let's get you pre-approved and mortgage-ready so you can shop with confidence and make stronger offers.

Connect with a mortgage expert

The displayed rates are provided as guidance only, are not guaranteed, or are to be considered an approval of credit. Approval will be based solely on your personal situation. You are encouraged to speak with a Mortgage Professional for the most accurate information and to determine your eligibility.

Property Insights

Divine Mercy School
  • n/a
  • -
  • In Catchment
Prince Of Peace School
  • n/a
  • -
  • In Catchment
St. Isabella School
  • n/a
  • -
  • In Catchment
Copperfield School
  • n/a
  • -
  • In Catchment
Auburn Bay School
  • n/a
  • -
  • In Catchment
Dr. Martha Cohen School
  • n/a
  • -
  • In Catchment
St. Marguerite School
  • n/a
  • -
  • In Catchment
New Brighton School
  • n/a
  • -
  • In Catchment
McKenzie Highlands School
  • n/a
  • -
  • In Catchment
St. Albert The Great School
  • n/a
  • -
  • In Catchment
School catchments and distances are intended to be used as reference only. To verify enrolment eligibility for a property, contact the school directly.Report Incorrect Info
Listing data is subject to copyright, disclaimer, and additional requirements from the data provider. See our Terms of Use for terms applicable to this listing. Listing data was last updated on 2026-09-28.
We use cookies and other technologies for functionality, security, and to provide you with a personalized experience on our online services. By continuing to use our online services, you agree to our Privacy Policy and Terms of Use. For information on how to adjust your privacy settings, visit our Cookie Policy.
Dismiss

