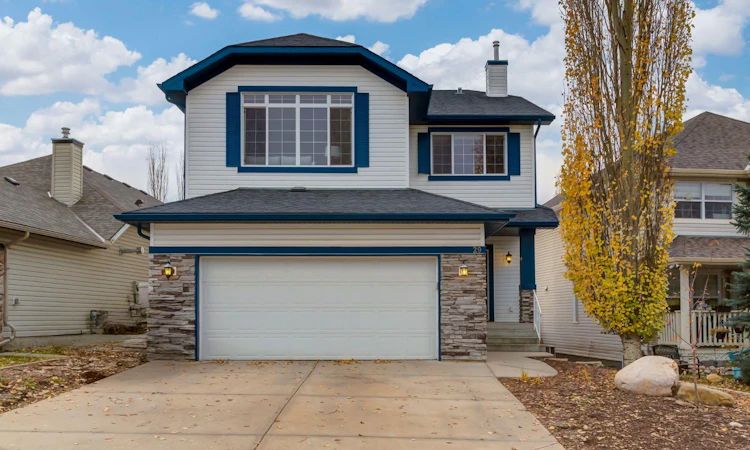
For Sale: 29 Rockyspring Hill NW, Calgary, AB - REW
Boost your listing
Listing featured. Your listing will be featured on REW.
View featured placement
$799,900
4 bd • 4 ba • 2556 sf • House

29 Nw Rockyspring HillCalgary, AB, T3G 5Z9

Rocky Ridge
  • 4 Bed
  • 4 Bath
  • 2556 Sqft
  • House

About this home

Perched on a quiet street with panoramic mountain views lies this spectacular family home with endless upgrades, a walkout basement, bonus room, and double attached car garage with EV charging. Entering through the foyer, you're greeted by an open concept main floor layout including a spacious and bright home office - perfect for working from home, soaring knockdown ceilings, main floor laundry, and cheerful hardwood flooring. The kitchen boasts a center island for gathering, stylish lighting, timeless wood shaker cabinetry, granite countertops, stainless steel appliances, wine storage, and a kitchen sink overlooking the backyard - perfect for watching kids or pets play. Boasting a formal dining room, the main floor showcases an amazing open concept floor place as your kitchen opens to your breakfast nook and spacious living room with a cozy gas fireplace that features a classic white mantle, and easy access to your raised deck off the kitchen. The main floor is completed by a stylish powder room and large mud room off the garage that is ideal for keeping your family organized. An upgraded stairwell with beautiful wood railings and open stair risers leads to the upper level which boasts 3 large bedrooms, a giant bonus room with stunning vaulted ceilings, and a luxurious primary bedroom retreat which includes space for king sized furniture, its own private sitting room, panoramic mountain and city views, his and hers walk-in closets with built-ins, and an ensuite bathroom with dual vanities, a corner soaker tub, and separate stand up shower. The walk-up level includes large windows flooding the home in natural light, a media room, storage space galore, a full bedroom and bathroom for guests. Enjoy a brand new top of the line HVAC system with an 80,000 BTU Daikin Modulating Gas Furnace, a 3-ton Daikin Fit Variable-Speed Heat Pump, with a Zone System—representing an ultra-premium, high-efficiency dual-fuel (hybrid) heating and cooling system, air conditioning, excellent neighbours, an EV charger in the garage to power your electric vehicle, and close proximity to shopping, amenities, and the LRT.
Listed by: Rebecca Yarmoloy, RE/MAX First

Home facts and features

Price details
List Price
Home facts
Bedrooms
4
Full Bathrooms
3
Partial Bathrooms
1
Parking Spaces
4
Property Type
House
Lot Size
4380 ft²
Frontage
47.61 sqft
Year Built
Built in 2005 (21 yrs old)
Style
2 Storey
Exterior Finish
Stone, Vinyl Siding, Wood Frame
Heating Type
Forced Air
Cooling
Central Air
Basement Details
Full
Features
Clubhouse, Deck, Double Vanity, Granite Counters, High Ceilings, Kitchen Island, Laundry Room, Main Level, Open Floorplan, Pantry, Park, Playground, Shopping Nearby, Sink, Tennis Court(s), Walking/bike Paths
Appliances
Central Air Conditioner, Dishwasher, Dryer, Gas Oven, Microwave, Range Hood, Refrigerator, Washer
Community
Agent details
Primary Agent
Primary Broker
RE/MAX First
Listing details
Days on REW
1 Day
MLS® Number
A2355842
Source
Pillar 9
Board
Calgary Real Estate Board
Is this your listing? Help it to stand out.

Mortgage Calculator

provided by REW Digital Ltd
Estimated Payments
Purchase Price
Mortgage Total
Down Payment
Amortization
25 Years
Interest Rate
3.99%

Connect with our mortgage partner

Aamir Khalique

Aamir Khalique

Dominion Lending

Found a home you love? Let's get you pre-approved and mortgage-ready so you can shop with confidence and make stronger offers.

Connect with a mortgage expert

The displayed rates are provided as guidance only, are not guaranteed, or are to be considered an approval of credit. Approval will be based solely on your personal situation. You are encouraged to speak with a Mortgage Professional for the most accurate information and to determine your eligibility.

Property Insights

Bearspaw School
  • n/a
  • -
  • In Catchment
William D. Pratt School
  • n/a
  • -
  • In Catchment
Royal Oak School
  • n/a
  • -
  • In Catchment
Eric Harvie School
  • n/a
  • -
  • In Catchment
West View School
  • n/a
  • -
  • In Catchment
Twelve Mile Coulee School
  • n/a
  • -
  • In Catchment
Renert School
  • n/a
  • -
  • In Catchment
Arbour Lake Middle School
  • n/a
  • -
  • In Catchment
St. Basil Elementary/Junior High School
  • n/a
  • -
  • In Catchment
St. Ambrose School
  • n/a
  • -
  • In Catchment
School catchments and distances are intended to be used as reference only. To verify enrolment eligibility for a property, contact the school directly.Report Incorrect Info
Listing data is subject to copyright, disclaimer, and additional requirements from the data provider. See our Terms of Use for terms applicable to this listing. Listing data was last updated on 2026-11-06.
We use cookies and other technologies for functionality, security, and to provide you with a personalized experience on our online services. By continuing to use our online services, you agree to our Privacy Policy and Terms of Use. For information on how to adjust your privacy settings, visit our Cookie Policy.
Dismiss