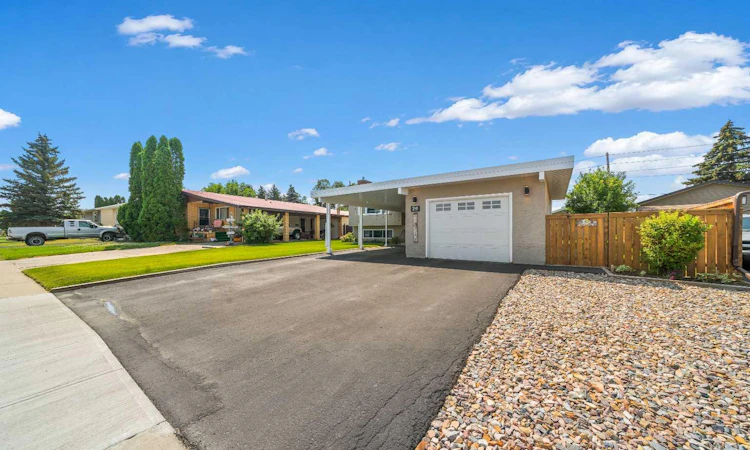
For Sale: 29 Carswell Road SE, Medicine Hat, AB - REW
Boost your listing
Listing featured. Your listing will be featured on REW.
View featured placement
$489,900
5 bd 3 ba 1370 sf House

29 Carswell Road SEMedicine Hat, AB, T1B 1L9

  • 5 Bed
  • 3 Bath
  • 1370 Sqft
  • House

About this home

This beautifully maintained 1,370 sq. ft. bi-level home offers the perfect blend of modern updates, functional living space, and exceptional outdoor amenities. With 5 bedrooms and 2.5 bathrooms—including 3 on the main level and 2 additional bedrooms downstairs—it provides flexible options for families, guests, home offices, or hobby rooms. The heart of the home is the stunning modern kitchen, featuring recently updated refrigerator, induction stove, and over-the-range microwave, all included. The kitchen flows effortlessly into the spacious living and dining areas through an inviting open-concept layout, anchored by a sleek linear fireplace that adds warmth and contemporary style. The main floor showcases new engineered hardwood flooring, enhancing both durability and design. Additional recent upgrades include a new humidifier, recently replaced central air conditioning, newer hot water tank, and modern finishes throughout—providing comfort, efficiency, and peace of mind. Step outside to the impressive 18' x 20' covered deck, perfect for morning coffee, outdoor dining, or year-round relaxation. The south-facing backyard is beautifully landscaped and features two mature apple trees, underground sprinklers, and direct access to Southview Park and its scenic walking trails. Enjoy nature, views, and privacy right from your own yard. A standout feature of this property is the exceptional parking and garage space, including: * A heated single attached garage * An adjacent carport * A heated detached single garage at the rear * An abundance of covered storage under the rear deck to keep the yard tools and bikes. Whether you need space for vehicles, recreational equipment, storage, or a workshop, this home delivers unmatched convenience. Major exterior updates add even more value, with new soffit, fascia, and eavestroughs, complementing the newer roof for a clean, modern look and long-term durability. Move-in ready and thoughtfully updated throughout, this exceptional property combines modern comfort, beautiful outdoor living, and an unbeatable park-side location. A rare opportunity to enjoy convenience, quality, and nature in one desirable package. Call to view today! PLEASE NOTE: some interior photo's have been AI generated.
Listed by: CORY RARICK, SOURCE 1 REALTY CORP.

Home facts and features

Price details
List Price
Home facts
Bedrooms
5
Full Bathrooms
2
Partial Bathrooms
1
Parking Spaces
3
Property Type
House
Lot Size
8712 ft²
Frontage
58.66 ft
Year Built
Built in 1976 (50 yrs old)
Style
Bi-Level
Heating Type
High Efficiency,Fireplace Insert,Forced Air,Natural Gas
Cooling
Central Air
Basement Details
Full
Features
Back Lane, Back Yard, Backs On To Park/green Space, Balcony, Bbq Gas Line, Ceiling Fan(s), City Lot, Electric, Fruit Trees/shrub(s), In Basement, Insert, Kitchen Island, Landscaped, Laundry Room, Lawn, Level, Lighting, Mantle, Many Trees, No Neighbours Behind, Park, Private Entrance, Private Yard, Schools Nearby, Sidewalks, Street Lights, Underground Sprinklers, Walking/bike Paths, Yard Lights
Amenities
Playground, Shopping Nearby, Storage
Appliances
Central Air Conditioner, Dishwasher, Garage Control(s), Microwave, Microwave Hood Fan, Refrigerator, Stove(s), Washer/Dryer, Window Coverings
Agent details
Primary Agent
Primary Broker
SOURCE 1 REALTY CORP.
Listing details
Days on REW
3 Days
Property Views
18
MLS® Number
A2333308
Source
Pillar 9
Board
Medicine Hat Real Estate Board Co-op
Is this your listing? Help it to stand out.

Mortgage Calculator

Estimated Payments
Purchase Price
Mortgage Total
Down Payment
Amortization
25 Years
Interest Rate
3.99%

Connect with our mortgage partner

Glenn Jorgensen

Glenn Jorgensen

EBS Modern Mortgage Group

No Fees, Great Rates - 15 minutes with us, could save you thousands.

Connect with a mortgage expert

The displayed rates are provided as guidance only, are not guaranteed, or are to be considered an approval of credit. Approval will be based solely on your personal situation. You are encouraged to speak with a Mortgage Professional for the most accurate information and to determine your eligibility.

Property Insights

Southview Community School
  • n/a
  • -
Mother Teresa School
  • n/a
  • -
Crestwood School
  • n/a
  • -
Ross Glen School
  • n/a
  • -
Medicine Hat Christian School
  • n/a
  • -
Higher Ground Christian School
  • n/a
  • -
Beyond Walls Outreach School
  • n/a
  • -
Prairie Rose Regional Division Home Education
  • n/a
  • -
Central High School
  • n/a
  • -
Elm Street School
  • n/a
  • -
School catchments and distances are intended to be used as reference only. To verify enrolment eligibility for a property, contact the school directly.Report Incorrect Info
Listing data is subject to copyright, disclaimer, and additional requirements from the data provider. See our Terms of Use for terms applicable to this listing. Listing data was last updated on 2026-08-06.
We use cookies and other technologies for functionality, security, and to provide you with a personalized experience on our online services. By continuing to use our online services, you agree to our Privacy Policy and Terms of Use. For information on how to adjust your privacy settings, visit our Cookie Policy.
Dismiss

