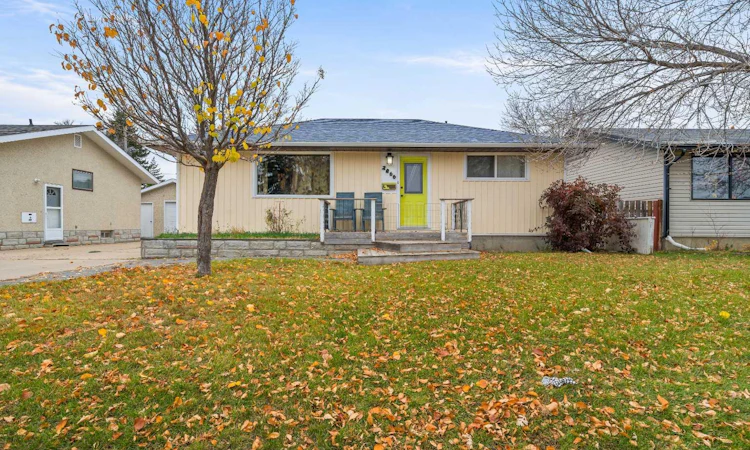
For Sale: 2866 Dunmore Road SE, Medicine Hat, AB - REW
Boost your listing
Listing featured. Your listing will be featured on REW.
View featured placement
$339,900
3 bd • 2 ba • 888 sf • House

2866 Se Dunmore RoadMedicine Hat, AB, T1A 2A5

  • 3 Bed
  • 2 Bath
  • 888 Sqft
  • House

About this home

Welcome to 2866 Dunmore Road SE! This charming and inviting bungalow offers a wonderful combination of comfortable living, functional space and a beautifully landscaped backyard to enjoy. Step inside to a warm and welcoming main floor featuring a spacious living room with a cozy gas fireplace, creating the perfect place to relax and unwind. The kitchen offers a large island with plenty of room for meal preparation and gathering, along with views overlooking the backyard. An adjoining dining area provides a great space for everyday meals or entertaining family and friends. The main floor also features a comfortable primary bedroom complete with a walk in closet, along with a 4 piece bathroom on the main floor. Downstairs, the fully developed basement adds even more living space with a generous family room, two additional bedrooms and another 4 piece bathroom. A nice laundry room adds convenience and functionality to this level, making great use of the additional space. Step outside and enjoy the fully fenced and landscaped backyard, offering a wonderful setting to relax, entertain or simply enjoy some quiet time outdoors. Whether you're spending summer evenings with friends or enjoying your morning coffee, this is a space you'll appreciate. Adding even more value to this property is the single detached heated garage, along with a fantastic shed/workshop offering additional space for hobbies, projects or storage. With its inviting living spaces, functional layout, beautiful backyard and excellent garage and workshop space, this lovely bungalow has so much to offer. A wonderful place to call home!
Listed by: JODY MOCH METZ, RE/MAX MEDALTA REAL ESTATE

Home facts and features

Price details
List Price
Home facts
Bedrooms
3
Full Bathrooms
2
Parking Spaces
3
Property Type
House
Lot Size
5500 ft²
Frontage
50.00 sqft
Year Built
Built in 1963 (63 yrs old)
Style
Bungalow
Exterior Finish
Wood Frame
Heating Type
Forced Air
Cooling
Central Air
Basement Details
Full
Features
Deck, In Basement, Kitchen Island, Laundry Room, Open Floorplan, Schools Nearby, Shopping Nearby, Sidewalks, Street Lights
Appliances
Dishwasher, Garage Control(s), Microwave, Refrigerator, Stove, Washer & Dryer
Agent details
Primary Agent
Primary Broker
RE/MAX MEDALTA REAL ESTATE
Listing details
Days on REW
2 Days
MLS® Number
A2356044
Source
Pillar 9
Board
Medicine Hat Real Estate Board Co-op
Is this your listing? Help it to stand out.

Mortgage Calculator

provided by REW Digital Ltd
Estimated Payments
Purchase Price
Mortgage Total
Down Payment
Amortization
25 Years
Interest Rate
3.99%

Connect with our mortgage partner

Farzad Behzadi

Farzad Behzadi

RTC Mortgage - Farzad Behzadi

Mortgage advice tailored to your goals. From purchases to renewals and refinances, I simplify the process and find the right fit. English, Persian, Cantonese & Mandarin.

Connect with a mortgage expert

The displayed rates are provided as guidance only, are not guaranteed, or are to be considered an approval of credit. Approval will be based solely on your personal situation. You are encouraged to speak with a Mortgage Professional for the most accurate information and to determine your eligibility.

Property Insights

Crestwood School
  • n/a
  • -
Southview Community School
  • n/a
  • -
Mother Teresa School
  • n/a
  • -
Central High School
  • n/a
  • -
Ross Glen School
  • n/a
  • -
Beyond Walls Outreach School
  • n/a
  • -
Prairie Rose Regional Division Home Education
  • n/a
  • -
Dr. Roy Wilson Learning Centre
  • n/a
  • -
George Davison Elementary School
  • n/a
  • -
École St. John Paul II School
  • n/a
  • -
School catchments and distances are intended to be used as reference only. To verify enrolment eligibility for a property, contact the school directly.Report Incorrect Info
Listing data is subject to copyright, disclaimer, and additional requirements from the data provider. See our Terms of Use for terms applicable to this listing. Listing data was last updated on 2026-11-04.
We use cookies and other technologies for functionality, security, and to provide you with a personalized experience on our online services. By continuing to use our online services, you agree to our Privacy Policy and Terms of Use. For information on how to adjust your privacy settings, visit our Cookie Policy.
Dismiss