For Sale: 284 Nolancrest Heights NW, Calgary, AB - REW
Boost your listing
Listing featured. Your listing will be featured on REW.
View featured placement
$899,900
5 bd 4 ba 2507 sf House

284 Nolancrest Heights NWCalgary, AB, T3R 0V8

Nolan Hill
  • 5 Bed
  • 4 Bath
  • 2507 Sqft
  • House

About this home

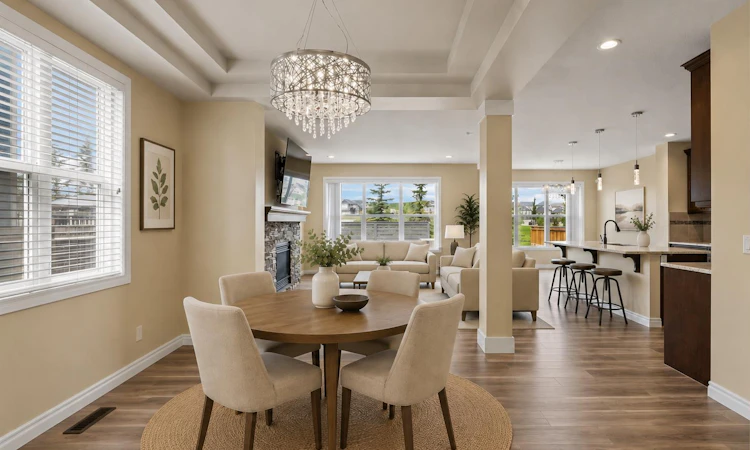
Welcome to this BEAUTIFULLY UPGRADED, fully finished 2-storey home in Nolan Hill, ideally positioned on a PREMIUM LOT BACKING ONTO OPEN FIELDS & NOLAN HILL BLVD PLAYGROUND, SIDING onto a WALKING PATH & FACING NOLANCREST CASTLE PLAYGROUND across the street. Families will appreciate being within WALKING DISTANCE of the new community K–9 SCHOOL currently under construction & projected to open in fall 2027 along with nearby amenities including Beacon Hill Shopping Centre. Inside, the bright & impressive main level features NEW LUXURY VINYL PLANK FLOORING, UPGRADED LIGHTING & SOARING OPEN-TO-BELOW CEILINGS accented by elegant CHANDELIERS & 2 spacious dining areas. The thoughtfully designed kitchen offers WARM WOOD cabinetry, an OVERSIZED ISLAND & a convenient WALK-THROUGH PANTRY. Gather around the cozy GAS FIREPLACE in the adjoining living room or step outside to the TWO-TIERED DECK, complete with a PRIVACY SCREEN with a QUARTZ BAR, ARTIFICIAL TURF & a rear gate providing direct access to the fields & playground. Upstairs, NEW CARPET continues throughout the spacious bonus room, where OPEN RAILING maintains the home’s bright, airy feel & ROUGH-IN PLUMBING offers the potential for a FUTURE WET BAR. The primary retreat overlooks the backyard & features a tiled 5PC ENSUITE with quartz countertops, DUAL SINKS, a dedicated MAKEUP VANITY, GLASS-enclosed SHOWER, RELAXING SOAKER TUB & generous WALK-IN CLOSET. An additional 3 bedrooms, a 4PC bathroom with tile and quartz finishes, & a CONVENIENT LAUNDRY room with a hanging rack & storage shelf complete the upper level. NEW CARPET in the FULLY DEVELOPED basement expands the living space with a LARGE REC ROOM, ROUGH-IN PLUMBING for another WET BAR, a 5th bedroom & an additional 4PC bathroom, making it ideal for guests, teenagers, or multi-generational living. Further highlights include CENTRAL A/C, NEW SHINGLES currently being installed & a double attached garage equipped with storage racks. With 5 bedrooms, multiple recreation spaces & an EXCEPTIONAL LOCATION surrounded by PARKS, PATHWAYS & OPEN VIEWS, this move-in-ready home offers the perfect blend of features for comfort, space, & design for entertaining large groups or raising a family.
Listed by: Kari Ashlee, eXp Realty of Canada

Home facts and features

Price details
List Price
Home facts
Bedrooms
5
Full Bathrooms
3
Partial Bathrooms
1
Parking Spaces
2
Property Type
House
Lot Size
3921 ft²
Frontage
35.50 ft
Year Built
Built in 2016 (10 yrs old)
Style
2 Storey
Heating Type
Forced Air
Cooling
Central Air
Basement Details
Full
Features
Back Yard, Backs On To Park/green Space, Bbq Gas Line, Breakfast Bar, Central Vacuum, Chandelier, Double Vanity, Gas, High Ceilings, Kitchen Island, Landscaped, Laundry Room, Low Maintenance Landscape, No Back Lane, No Neighbours Behind, No Smoking Home, Open Floorplan, Other, Pantry, Quartz Counters, Recessed Lighting, Rectangular Lot, Soaking Tub, Street Lighting, Upper Level, Vinyl Windows, Walk-in Closet(s), Wet Bar
Amenities
Storage
Appliances
Central Air Conditioner, Dishwasher, Dryer, Electric Cooktop, Garage Control(s), Microwave, Oven-built-in, Range Hood, Refrigerator, Washer, Window Coverings
Community
Agent details
Primary Agent
Primary Broker
eXp Realty of Canada
Listing details
Days on REW
1 Day
MLS® Number
A2328850
Source
Pillar 9
Board
Calgary Real Estate Board
Is this your listing? Help it to stand out.

Mortgage Calculator

Estimated Payments
Purchase Price
Mortgage Total
Down Payment
Amortization
25 Years
Interest Rate
3.99%

Connect with our mortgage partner

Aamir Khalique

Aamir Khalique

Dominion Lending

Found a home you love? Let's get you pre-approved and mortgage-ready so you can shop with confidence and make stronger offers.

Connect with a mortgage expert

The displayed rates are provided as guidance only, are not guaranteed, or are to be considered an approval of credit. Approval will be based solely on your personal situation. You are encouraged to speak with a Mortgage Professional for the most accurate information and to determine your eligibility.

Property Insights

Blessed Marie-Rose
  • n/a
  • -
  • In Catchment
Tanbridge Academy
  • n/a
  • -
  • In Catchment
West View School
  • n/a
  • -
  • In Catchment
Citadel Park School
  • n/a
  • -
  • In Catchment
Yufeng Chinese School
  • n/a
  • -
  • In Catchment
St. Brigid School
  • n/a
  • -
  • In Catchment
Renert School
  • n/a
  • -
  • In Catchment
Our Lady Of Grace School
  • n/a
  • -
  • In Catchment
Kenneth D. Taylor School
  • n/a
  • -
  • In Catchment
The Hamptons School
  • n/a
  • -
  • In Catchment
School catchments and distances are intended to be used as reference only. To verify enrolment eligibility for a property, contact the school directly.Report Incorrect Info
Listing data is subject to copyright, disclaimer, and additional requirements from the data provider. See our Terms of Use for terms applicable to this listing. Listing data was last updated on 2026-07-24.

