For Sale: 2828 17 Street SW, Calgary, AB - REW
Boost your listing
Listing featured. Your listing will be featured on REW.
View featured placement
$749,900
3 bd 3 ba 1309 sf Townhouse

2828 17th Street SWCalgary, AB, T2T 6Z2

South Calgary
  • 3 Bed
  • 3 Bath
  • 1309 Sqft
  • Townhouse

About this home

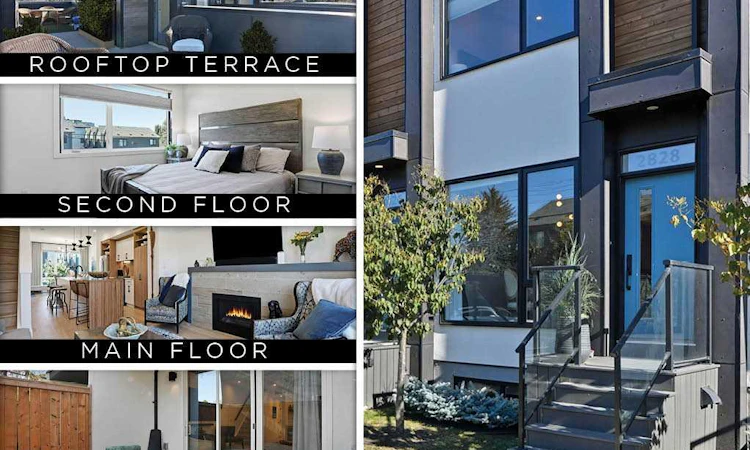
OPEN HOUSE Sat 11-1 Sun 1-3 | Rare Inner-City Living with a Walkout Basement & Private Rooftop Terrace The OSLO - 1975 SqFt Developed | Fully Developed Walkout Basement | + 375 SqFt Rooftop Terrace | A/C | 9' ceilings on Main/Basement | 3 Bed (2Up / 1Down) | 3 Baths (2Up / 1 Down) | 1 Car Detached Private Parking | Scandinavian Minimalism | Pets Allowed w/ Approval | Welcome to this stunning Scandinavian-inspired custom townhome by Bella Developments, thoughtfully designed by Flechas Architecture and ideally located in the heart of South Calgary, just blocks from vibrant Marda Loop. Showcasing clean lines, modern architecture, and exceptional attention to detail, this fully developed home offers 1,919 sq ft of beautifully designed finished living space. The main floor features a bright open-concept layout. Large windows allow ample light while the custom Hunter Dougleas blinds offer privacy and the designer drapery adds softness. Solid hardwood flooring flows throughout the mainfloor and up the staircase creating seamless flow between the living, dining, and kitchen spaces. The contemporary kitchen is beautifully appointed with sleek cabinetry, upgraded pullout drawers, quartz countertops, stainless steel appliances including gas stove, and a large island perfect for everyday living and entertaining. Sliding doors lead to a private balcony, extending the living space outdoors. Upstairs, the second floor offers a spacious primary retreat with a walk-through closet and spa-inspired ensuite featuring a soaker tub, 10ml glass shower, and dual vanity. An additional bedroom, a stylish full bathroom, and convenient second-floor laundry complete this level. This rare fully developed walk-out basement substantially increases your living space and provides an inviting recreation space with a built-in wet bar and direct access to a private fenced patio and backyard, creating a perfect indoor-outdoor entertaining area. Crowning the home is another rare gem, an incredible rooftop terrace, offering views to the East (City Skyline) and West (Mountains). With multiple seating areas and plenty of sunshine, this outdoor retreat is ideal for relaxing or hosting guests. The striking exterior combines white stucco, black metal, warm wood composite. A modern blend of Scandinavian minimalism with warm natural elements. Located close to Downtown, Uptown 17th, transit, parks, and the shops and restaurants of Marda Loop, this home offers the perfect balance of modern design and urban convenience.
Listed by: Christopher Audette, RE/MAX First

Home facts and features

Price details
List Price
Strata Maintenance Fees
$265 Monthly
Home facts
Bedrooms
3
Full Bathrooms
3
Parking Spaces
1
Parking Details
Assigned,Detached Garage
Property Type
Townhouse
Year Built
Built in 2021 (5 yrs old)
Style
2 Storey
Heating Type
High Efficiency,In Floor,ENERGY STAR Qualified Equipment,Fireplace(s),Forced Air,Natural Gas
Cooling
Central Air
Pool
Pool
Basement Details
Full
Features
Back Yard, Balcony, Bar, Bbq Gas Line, Bookcases, Breakfast Bar, City Lot, Closet Organizers, Double Vanity, Few Trees, Front Yard, Gas, Granite Counters, High Ceilings, In Unit, Kitchen Island, Lighting, Living Room, Low Maintenance Landscape, Mantle, Natural Woodwork, No Back Lane, Open Floorplan, Pantry, Park, Private Entrance, Private Yard, Recessed Lighting, Schools Nearby, Sidewalks, Skylight(s), Soaking Tub, Street Lights, Upper Level, Walk-in Closet(s), Wood Counters
Amenities
Parking, Playground, Roof Deck, Shopping Nearby, Snow Removal, Storage, Tennis Courts
Appliances
Bar Fridge, Central Air Conditioner, Dishwasher, Energy Star Qualified Appliances, Gas Range, Range Hood, Refrigerator, Washer/Dryer
Community
Agent details
Primary Agent
Primary Broker
RE/MAX First
Listing details
Days on REW
1 Day
MLS® Number
A2264128
Source
Pillar 9
Board
Calgary Real Estate Board
Is this your listing? Help it to stand out.

Mortgage Calculator

Estimated Payments
Purchase Price
Mortgage Total
Down Payment
Amortization
25 Years
Interest Rate
3.99%

Connect with our mortgage partner

Aamir Khalique

Aamir Khalique

Dominion Lending

Found a home you love? Let's get you pre-approved and mortgage-ready so you can shop with confidence and make stronger offers.

Connect with a mortgage expert

The displayed rates are provided as guidance only, are not guaranteed, or are to be considered an approval of credit. Approval will be based solely on your personal situation. You are encouraged to speak with a Mortgage Professional for the most accurate information and to determine your eligibility.

Property Insights

Mount Royal School
  • n/a
  • -
  • In Catchment
Richmond School
  • n/a
  • -
  • In Catchment
William Reid School
  • n/a
  • -
  • In Catchment
Dr. Oakley School
  • n/a
  • -
  • In Catchment
Sacred Heart Elementary School
  • n/a
  • -
  • In Catchment
Earl Grey School
  • n/a
  • -
  • In Catchment
Sunalta School
  • n/a
  • -
  • In Catchment
Rundle College Academy
  • n/a
  • -
  • In Catchment
Lycee Louis Pasteur
  • n/a
  • -
  • In Catchment
Banbury Crossroads School
  • n/a
  • -
  • In Catchment
School catchments and distances are intended to be used as reference only. To verify enrolment eligibility for a property, contact the school directly.Report Incorrect Info
Listing data is subject to copyright, disclaimer, and additional requirements from the data provider. See our Terms of Use for terms applicable to this listing. Listing data was last updated on 2026-09-10.
We use cookies and other technologies for functionality, security, and to provide you with a personalized experience on our online services. By continuing to use our online services, you agree to our Privacy Policy and Terms of Use. For information on how to adjust your privacy settings, visit our Cookie Policy.
Dismiss






