For Sale: 2826 40 Street SW, Calgary, AB - REW
Boost your listing
Listing featured. Your listing will be featured on REW.
View featured placement
$899,000
4 bd 4 ba 1870 sf Duplex

2826 40th Street SWCalgary, AB, T3E 3J6

Glenbrook
  • 4 Bed
  • 4 Bath
  • 1870 Sqft
  • Duplex

About this home

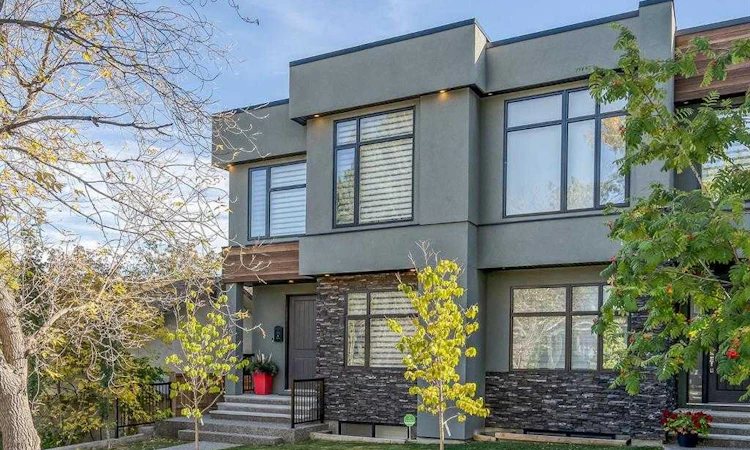
*OPEN HOUSE SUNDAY AUG. 9th. 1 p.m. - 3 p.m. * Welcome to this stunning Custom-built home in the highly sought-after inner-city community of Glenbrook, where timeless design, quality craftsmanship, and an unbeatable location come together. Just steps from a playground and park, close to schools of all levels, shopping, amenities, and offering quick access to downtown, this home delivers the perfect blend of luxury, comfort, and convenience. From the moment you arrive, you'll be impressed by the exceptional curb appeal featuring an elegant combination of stone, stucco, and wood accents. Inside, sleek designer finishes, Custom Window coverings, Oversized doorways & east & west windows create a bright, open atmosphere. Neutral color Wide-Plank Hardwood flooring extends throughout both the main AND upper levels, complemented by impressive 9-foot Ceilings that enhance the home's spacious feel. At the heart of the home is the gorgeous chef-inspired Kitchen showcasing Quartz countertops, a large Island, ceiling-height Cabinetry, a striking white Marble herringbone Backsplash & Gas cooktop. Front Dining area is enhanced by a beautiful feature wall, while the inviting Living room offers a stunning stone-surround Fireplace as its focal point. A discreet Powder Room and functional Mudroom complete this exceptional level. Elegant hardwood Staircase with glass panel railings adds to the sense of openness and sophistication. Upstairs, you'll find three generously sized bedrooms, each featuring oversized windows and thoughtfully designed closet organizers. The luxurious Primary retreat offers a spa-inspired ensuite with dual Vanities, a deep Soaker Tub, a Separate Shower with a built-in bench, and an inviting space to relax at the end of the day. A well-appointed Laundry Room with sink and additional storage adds everyday convenience. Fully Finished lower level expands your living space with a spacious recreation room, fourth Bedroom and a full Bathroom—ideal for guests, teenagers, or home office. Outside enjoy your own private, low-maintenance backyard complete with a pergola, creating the perfect setting for relaxing evenings or entertaining family and friends. Double detached Garage is insulated + fully finished including attractive, durable Epoxy Flooring. An exceptional opportunity to enjoy upscale inner-city living in one of Calgary's most desirable communities. A Must-See for buyers seeking style, quality, and an outstanding location!
Listed by: Mary-Lou McCormick, RE/MAX Realty Professionals

Home facts and features

Price details
List Price
Home facts
Bedrooms
4
Full Bathrooms
3
Partial Bathrooms
1
Parking Spaces
2
Property Type
Duplex
Lot Size
3050 ft²
Frontage
24.94 ft
Year Built
Built in 2018 (8 yrs old)
Style
2 Storey,Attached-Side by Side
Heating Type
Forced Air,Natural Gas
Cooling
Central Air
Basement Details
Full
Features
Back Lane, Back Yard, Bar, Breakfast Bar, Built-in Features, Closet Organizers, Garden, Gas, Great Room, High Ceilings, Kitchen Island, Level, Low Maintenance Landscape, No Smoking Home, Open Floorplan, Park, Schools Nearby, Sink, Stone Counters, Street Lights, Upper Level
Amenities
Playground, Shopping Nearby
Appliances
Built-in Oven, Central Air Conditioner, Dishwasher, Dryer, Garage Control(s), Gas Cooktop, Microwave, Range Hood, Refrigerator, Window Coverings
Community
Agent details
Primary Agent
Primary Broker
RE/MAX Realty Professionals
Listing details
Days on REW
1 Day
MLS® Number
A2305359
Source
Pillar 9
Board
Calgary Real Estate Board
Is this your listing? Help it to stand out.

Mortgage Calculator

Estimated Payments
Purchase Price
Mortgage Total
Down Payment
Amortization
25 Years
Interest Rate
3.99%

Connect with our mortgage partner

Glenn Jorgensen

Glenn Jorgensen

EBS Modern Mortgage Group

No Fees, Great Rates - 15 minutes with us, could save you thousands.

Connect with a mortgage expert

The displayed rates are provided as guidance only, are not guaranteed, or are to be considered an approval of credit. Approval will be based solely on your personal situation. You are encouraged to speak with a Mortgage Professional for the most accurate information and to determine your eligibility.

Property Insights

Glendale School
  • n/a
  • -
  • In Catchment
Holy Name (Bilingual) School
  • n/a
  • -
  • In Catchment
St. Thomas Aquinas School
  • n/a
  • -
  • In Catchment
A. E. Cross School
  • n/a
  • -
  • In Catchment
Killarney School
  • n/a
  • -
  • In Catchment
Swedish Language School
  • n/a
  • -
  • In Catchment
Glenbrook School
  • n/a
  • -
  • In Catchment
Calgary Christian School
  • n/a
  • -
  • In Catchment
Calgary Christian High School
  • n/a
  • -
  • In Catchment
St. Gregory School
  • n/a
  • -
  • In Catchment
School catchments and distances are intended to be used as reference only. To verify enrolment eligibility for a property, contact the school directly.Report Incorrect Info
Listing data is subject to copyright, disclaimer, and additional requirements from the data provider. See our Terms of Use for terms applicable to this listing. Listing data was last updated on 2026-08-06.
We use cookies and other technologies for functionality, security, and to provide you with a personalized experience on our online services. By continuing to use our online services, you agree to our Privacy Policy and Terms of Use. For information on how to adjust your privacy settings, visit our Cookie Policy.
Dismiss

