For Sale: 280105 Range Road 22, Rural Rocky View County, AB - REW
Boost your listing
Listing featured. Your listing will be featured on REW.
View featured placement
$1,324,900
4 bd • 3 ba • 2223 sf • House

280105 Range Road 22Rural Rocky View County, AB, T4B 2A3

  • 4 Bed
  • 3 Bath
  • 2223 Sqft
  • House

About this home

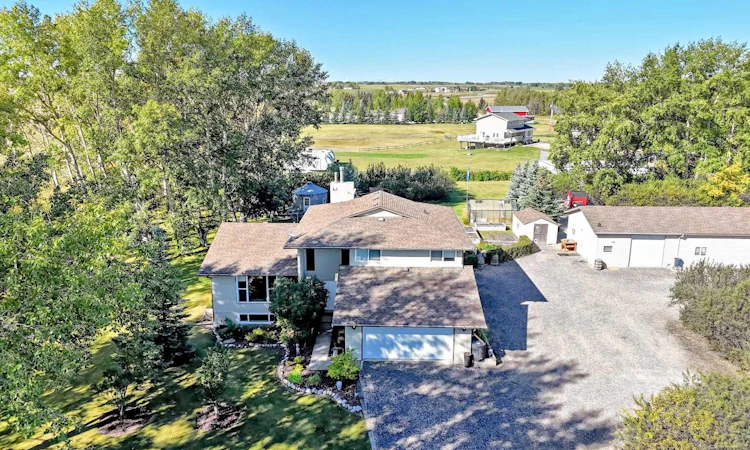
Opportunity knocks! Welcome home to this updated 5-level split on almost 5 acres+/-! Beautifully landscaped and maintained with groves of trees, flower beds filled with annuals and perennials, and a green house. The property is beautifully cared for, and with over 2,200 sq. ft. above grade there is lots of space for any family! Upon entering you are greeted by neutral décor, gleaming hardwood and large windows offering plenty of light and a wood burning fireplace in the main floor living room as a focal point. Finishing the first level is a 3 pce washroom and an oversized laundry/mudroom with extra storage. The kitchen and dining room are a chef’s dream with tons of cabinet and counter space and a desk space. On the upper level you will find a 4 pce washroom and three bedrooms - one of which is the Primary that offers a 4pce ensuite and large walk-in closet. The lower level is finished with a 4th bedroom and a large family room. There is a 24x60 shop that is insulated and heated with an office and half bathroom - perfect for a home-based business. There is a greenhouse and a grain bin Bunkie for when you have company over! Septic system was replaced in recent years. You really will not find a better opportunity than this! Did we mention A/C and central vacuum, two furnaces, two hot water tanks! The attached garage is oversized and had 100 amp service, making for the perfect man cave! Call today to book your showing appointment!
Listed by: Bobbi Morrison, RE/MAX Rocky View Real Estate

Home facts and features

Price details
List Price
Home facts
Bedrooms
4
Full Bathrooms
3
Parking Spaces
8
Property Type
House
Lot Size
4.62 acres
Frontage
345.16 sqft
Year Built
Built in 1978 (48 yrs old)
Style
5 Level Split,Acreage with Residence
Exterior Finish
Stucco, Wood Frame
Heating Type
Forced Air
Cooling
Central Air
Basement Details
Partial
Features
Deck, French Door, High Ceilings, Kitchen Island, Laundry Room, Main Level, No Smoking Home
Appliances
Dishwasher, Garage Control(s), Range Hood, Refrigerator, Stove, Washer & Dryer
Agent details
Primary Agent
Primary Broker
RE/MAX Rocky View Real Estate
Listing details
Days on REW
1 Day
MLS® Number
A2348303
Source
Pillar 9
Board
Calgary Real Estate Board
Is this your listing? Help it to stand out.

Mortgage Calculator

Estimated Payments
Purchase Price
Mortgage Total
Down Payment
Amortization
25 Years
Interest Rate
3.99%

Connect with our mortgage partner

Glenn Jorgensen

Glenn Jorgensen

EBS Modern Mortgage Group

No Fees, Great Rates - 15 minutes with us, could save you thousands.

Connect with a mortgage expert

The displayed rates are provided as guidance only, are not guaranteed, or are to be considered an approval of credit. Approval will be based solely on your personal situation. You are encouraged to speak with a Mortgage Professional for the most accurate information and to determine your eligibility.

Property Insights

Herons Crossing School
  • n/a
  • -
  • In Catchment
Our Lady Queen Of Peace Elementary School
  • n/a
  • -
  • In Catchment
Neudorf Colony School
  • n/a
  • -
  • In Catchment
C.W. Perry School
  • n/a
  • -
  • In Catchment
Ralph McCall School
  • n/a
  • -
  • In Catchment
Crossfield Elementary School
  • n/a
  • -
  • In Catchment
W. G. Murdoch School
  • n/a
  • -
  • In Catchment
Airdrie Koinonia Christian School
  • n/a
  • -
  • In Catchment
Nose Creek Elementary School
  • n/a
  • -
  • In Catchment
Atlas Learning Academy
  • n/a
  • -
  • In Catchment
School catchments and distances are intended to be used as reference only. To verify enrolment eligibility for a property, contact the school directly.Report Incorrect Info
Listing data is subject to copyright, disclaimer, and additional requirements from the data provider. See our Terms of Use for terms applicable to this listing. Listing data was last updated on 2026-10-01.
We use cookies and other technologies for functionality, security, and to provide you with a personalized experience on our online services. By continuing to use our online services, you agree to our Privacy Policy and Terms of Use. For information on how to adjust your privacy settings, visit our Cookie Policy.
Dismiss

