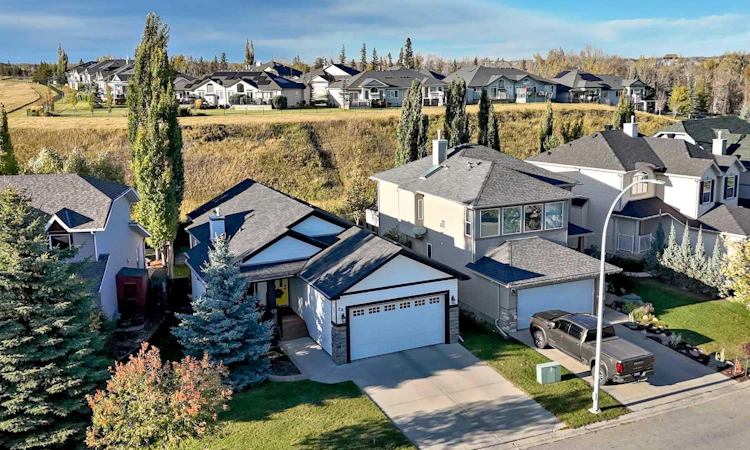
For Sale: 28 Sheep River, Okotoks, AB - REW
Boost your listing
Listing featured. Your listing will be featured on REW.
View featured placement
$698,800
3 bd • 3 ba • 1500 sf • House
28 Sheep River
Street ViewDirections

28 Sheep RiverOkotoks, AB, T1S 1G6

  • 3 Bed
  • 3 Bath
  • 1500 Sqft
  • House

About this home

Step into a realm of serene elegance within this exceptional Okotoks bungalow, nestled within the coveted community of Sheep River Cove, where tranquility meets refined living. This beautifully crafted home unfolds across two levels, offering 3 bedrooms and 3 full bathrooms, including a luxurious five-piece ensuite with a jetted tub designed for ultimate relaxation. With an expansive footprint spanning 1500 square feet above grade and an additional 1210 square feet finished below, every inch is thoughtfully designed to maximize space and comfort. Enter to discover an open floorplan bathed in natural light, showcasing gleaming hardwood floors complemented by ceramic tile accents, high ceilings, and vaulted sections that amplify the sense of spaciousness. Granite counters grace the kitchen, alongside a kitchen island and walk through pantry, while built-in features, natural woodwork, and vinyl windows covered by wide venetian blinds enhance the home’s appeal. Two bedrooms reside upstairs, while a third awaits below with double French doors, alongside a dedicated laundry room equipped with ample storage. Two fireplaces, both with tiled surround, maple mantles and the basement fireplace has a raised hearth, provide inviting warmth and ambiance throughout the year. Outside, the meticulously landscaped lot backs onto an environmental green space, offering breathtaking views and a private retreat without neighbours behind. Enjoy outdoor living with your front porch, patio, and deck, with a walking/bike path right across the road lead to nesting ponds and steps away from the Sheep River. A remarkable home close to amenities and schools. Welcome home!
Listed by: Dan Nash, Western Gold Real Estate

Home facts and features

Price details
List Price
Home facts
Bedrooms
3
Full Bathrooms
3
Parking Spaces
4
Property Type
House
Lot Size
5326 ft²
Frontage
50.82 sqft
Year Built
Built in 2004 (22 yrs old)
Style
Bungalow
Exterior Finish
Stone, Vinyl Siding
Heating Type
Fireplace(s), Central, Natural Gas
Basement Details
Full
Features
Built-in Features, Ceiling Fan(s), Central Vacuum, Closet Organizers, Deck, Fishing, French Door, Front Porch, Granite Counters, High Ceilings, In Basement, Jetted Tub, Kitchen Island, Laundry Room, Natural Woodwork, No Smoking Home, Open Floorplan, Pantry, Park, Patio, Playground, Sidewalks, Storage, Street Lights, Vaulted Ceiling(s), Vinyl Windows, Walk-in Closet(s), Walking/bike Paths
Appliances
Dishwasher, Dryer, Freezer, Microwave, Refrigerator, Stove, Washer
Agent details
Primary Agent
Primary Broker
Western Gold Real Estate
Listing details
Days on REW
1 Day
MLS® Number
A2348880
Source
Pillar 9
Board
Calgary Real Estate Board
Is this your listing? Help it to stand out.

Mortgage Calculator

Estimated Payments
Purchase Price
Mortgage Total
Down Payment
Amortization
25 Years
Interest Rate
3.99%

Connect with our mortgage partner

Glenn Jorgensen

Glenn Jorgensen

EBS Modern Mortgage Group

No Fees, Great Rates - 15 minutes with us, could save you thousands.

Connect with a mortgage expert

The displayed rates are provided as guidance only, are not guaranteed, or are to be considered an approval of credit. Approval will be based solely on your personal situation. You are encouraged to speak with a Mortgage Professional for the most accurate information and to determine your eligibility.

Property Insights

Big Rock School
  • n/a
  • -
St. Luke's Outreach Centre Drumheller
  • n/a
  • -
St. Luke's Outreach Centre Okotoks
  • n/a
  • -
St. Luke's Outreach Centre Brooks
  • n/a
  • -
Strathcona-Tweedsmuir School
  • n/a
  • -
Hub Okotoks
  • n/a
  • -
Alberta High School Of Fine Arts
  • n/a
  • -
Foothills Composite High School
  • n/a
  • -
Okotoks Junior High School
  • n/a
  • -
Westmount School
  • n/a
  • -
School catchments and distances are intended to be used as reference only. To verify enrolment eligibility for a property, contact the school directly.Report Incorrect Info
Listing data is subject to copyright, disclaimer, and additional requirements from the data provider. See our Terms of Use for terms applicable to this listing. Listing data was last updated on 2026-10-01.
We use cookies and other technologies for functionality, security, and to provide you with a personalized experience on our online services. By continuing to use our online services, you agree to our Privacy Policy and Terms of Use. For information on how to adjust your privacy settings, visit our Cookie Policy.
Dismiss

