For Sale: 28 Franklin Drive SE, Calgary, AB - REW
Boost your listing
Listing featured. Your listing will be featured on REW.
View featured placement
$549,000
4 bd • 3 ba • 1112 sf • House

28 Se Franklin DriveCalgary, AB, T2H 0T9

Fairview
  • 4 Bed
  • 3 Bath
  • 1112 Sqft
  • House

About this home

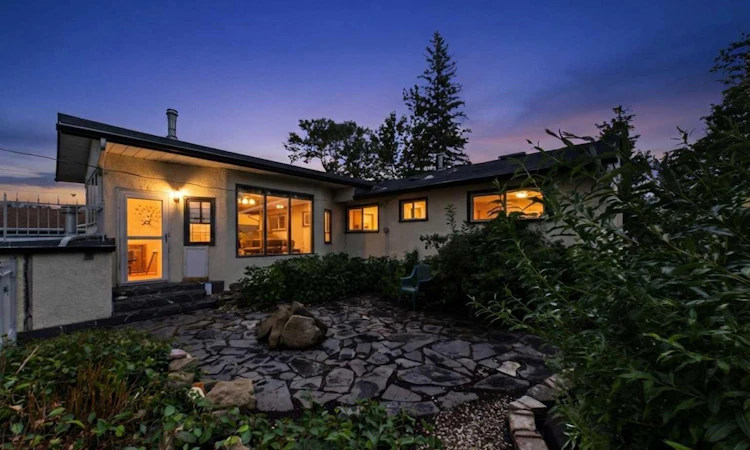
**Large bungalow, three bathrooms, parking for 5 vehicles** If you're looking for a home with room to grow, an opportunity to renovate and build equity, or a property with excellent investment potential, this Fairview home deserves your attention. Situated on a quiet street in one of Calgary's well-established inner-city communities, this 1960-built home offers **2,451 sq. ft. of total living space**, including approximately 1,410 sq. ft. above grade (including the sunroom). With a generous footprint, functional layout and plenty of natural light, there is a great foundation here for someone looking to make a home their own. The main level features three bedrooms, including a spacious primary bedroom with its own ensuite, along with hardwood flooring throughout the main living areas and bedrooms. The large kitchen is equipped with granite countertops, stainless steel appliances, newer cabinetry with convenient pull-out storage, and a window overlooking the yard. Just off the main living area, the bright sunroom provides a comfortable space to unwind, complete with a wood-burning stove. **THE BASEMENT IS WHERE THE OPPORTUNITY REALLY BEGINS.** Offering substantial additional square footage, the lower level is ready for renovation and presents an excellent opportunity to modernize the space and add value to the property. The existing layout includes a large recreation room, a fourth bedroom, an additional room suitable for an office or potential fifth bedroom, a three-piece bathroom, a flex room with a utility sink, and plenty of storage, including a cold room. For investors, renovators or buyers who want to create a space tailored to their needs, the possibilities are exciting. **NEED PARKING? HOW ABOUT SPACE FOR FIVE VEHICLES!** This property offers an attached, heated double garage with room for two vehicles, PLUS a separate rear parking pad with space for THREE additional vehicles. The garage has its own dedicated furnace, making it particularly appealing for vehicle enthusiasts, hobbyists or households needing extra parking. The landscaped yard adds to the home's appeal, featuring flagstone pavers and attractive wrought-iron fencing. The home also offers several notable features and updates, including a Frigidaire stainless steel refrigerator, Maytag gas range, KitchenAid dishwasher, Frigidaire Gallery hood fan, newer washer and dryer, a large pantry with pull-out shelving, a TOTO heated bidet toilet in the primary ensuite, and newer garage doors and openers. Additional improvements include replacement of many windows in 1999, a sunroom door in 2019, and a hot water tank in 2017. The furnace, complete with an electronic air filter, was installed in 1998. With its large existing footprint, basement renovation potential, five-vehicle parking capacity and desirable location, this property offers an attractive combination of immediate functionality and future possibilities. Some listing photographs are virtually staged.
Listed by: Colin Morgan, Charles

Home facts and features

Price details
List Price
Home facts
Bedrooms
4
Full Bathrooms
2
Partial Bathrooms
1
Parking Spaces
5
Property Type
House
Lot Size
4994 ft²
Frontage
50.07 sqft
Year Built
Built in 1960 (66 yrs old)
Style
Bungalow
Exterior Finish
Concrete, Stucco, Wood Frame, Wood Siding
Heating Type
Forced Air, Natural Gas, Wood, Wood Stove
Basement Details
Full
Features
Bidet, Ceiling Fan(s), Granite Counters, In Basement, No Smoking Home, Playground, Schools Nearby, Shopping Nearby, Street Lights
Appliances
Dishwasher, Gas Oven, Refrigerator, Washer & Dryer
Community
Agent details
Primary Agent
Primary Broker
Charles
Listing details
Days on REW
29 Days
Property Views
86
MLS® Number
A2352814
Source
Pillar 9
Board
Calgary Real Estate Board
Is this your listing? Help it to stand out.

Mortgage Calculator

provided by REW Digital Ltd
Estimated Payments
Purchase Price
Mortgage Total
Down Payment
Amortization
25 Years
Interest Rate
3.99%

Connect with our mortgage partner

Aamir Khalique

Aamir Khalique

Dominion Lending

Found a home you love? Let's get you pre-approved and mortgage-ready so you can shop with confidence and make stronger offers.

Connect with a mortgage expert

The displayed rates are provided as guidance only, are not guaranteed, or are to be considered an approval of credit. Approval will be based solely on your personal situation. You are encouraged to speak with a Mortgage Professional for the most accurate information and to determine your eligibility.

Property Insights

Fairview School
  • n/a
  • -
  • In Catchment
Le Roi Daniels School
  • n/a
  • -
  • In Catchment
West Island College
  • n/a
  • -
  • In Catchment
Third Academy Calgary South
  • n/a
  • -
  • In Catchment
The Third Academy
  • n/a
  • -
  • In Catchment
St. Matthew School
  • n/a
  • -
  • In Catchment
St. Augustine Elementary Junior High School
  • n/a
  • -
  • In Catchment
Janus Academy (Holy Cross Site)
  • n/a
  • -
  • In Catchment
South Middle School Campus
  • n/a
  • -
  • In Catchment
Henry Wise Wood High School
  • n/a
  • -
  • In Catchment
School catchments and distances are intended to be used as reference only. To verify enrolment eligibility for a property, contact the school directly.Report Incorrect Info
Listing data is subject to copyright, disclaimer, and additional requirements from the data provider. See our Terms of Use for terms applicable to this listing. Listing data was last updated on 2026-11-13.
We use cookies and other technologies for functionality, security, and to provide you with a personalized experience on our online services. By continuing to use our online services, you agree to our Privacy Policy and Terms of Use. For information on how to adjust your privacy settings, visit our Cookie Policy.
Dismiss