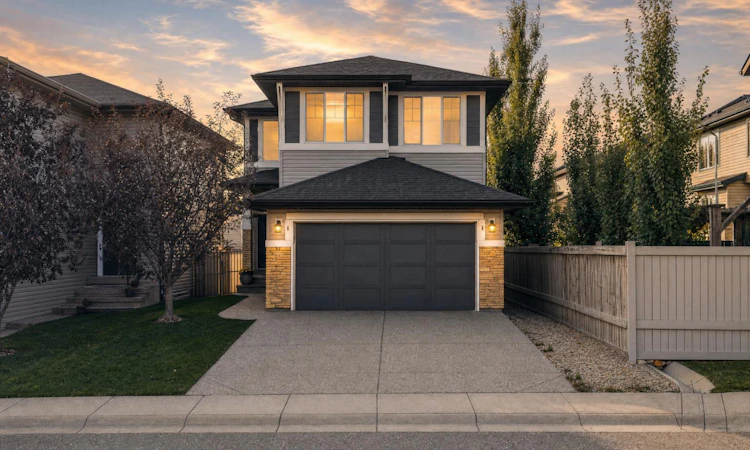
For Sale: 28 Evansview Manor NW, Calgary, AB - REW
Boost your listing
Listing featured. Your listing will be featured on REW.
View featured placement
$689,000
3 bd • 3 ba • 2137 sf • House

28 Nw Evansview ManorCalgary, AB, T3P 0J7

Evanston
  • 3 Bed
  • 3 Bath
  • 2137 Sqft
  • House

About this home

Welcome to 28 Evansview Manor NW — a beautifully maintained and thoughtfully designed family home set in the desirable community of Evanston. Offering 2,137 sq. ft. above grade, an exceptional floor plan, and an elevated setting with west-facing outdoor space, this home combines everyday comfort with the kind of space families love to come home to. From the moment you step inside, the 9' ceilings, rich hardwood flooring, and spacious rooms create an inviting sense of openness. The main floor features a large, separate living room centred around a gas fireplace, providing a comfortable space for relaxing or gathering with family and friends. At the heart of the home is the generous kitchen, complete with granite countertops, beautifully designed cabinetry, a walk-in pantry, and a large island with breakfast bar seating. The adjacent dining area opens directly onto the sunny west-facing deck, making summer BBQs and evening entertaining effortless. A convenient office/computer nook that can also serve as an additional living space, along with a large mudroom with direct access to the garage, add everyday functionality to the main level. Upstairs, the impressive layout continues with a large bonus room, upper-level laundry with additional storage, and three generously sized bedrooms. The spacious primary retreat features a walk-in closet and a spa-inspired 5-piece ensuite with dual sinks, a jetted tub, separate shower, and a private, separated toilet area. Large windows throughout the upper level bring an abundance of natural light into each room while capturing the elevated surroundings. The basement is already framed and offers excellent potential for future development. Whether you envision additional bedrooms, a home gym, recreation space, or a dedicated area for the kids, this is a space you can customize to suit your family's needs. Maintenance is up to date with a new water tank installed and furnace serviced. Outside, enjoy a professionally maintained, low-maintenance yard with underground irrigation in the front and a west-facing deck perfectly positioned to take advantage of the afternoon and evening sun. Recent exterior improvements, including new shingles and siding in 2024, add to the home's long-term appeal. Located in Evanston, a vibrant northwest Calgary community surrounded by parks, pathways, and family-friendly amenities, with convenient access to schools, shopping, major roadways, and everyday essentials. A rare combination of space, functionality, thoughtful upgrades, and an excellent NW Calgary location — 28 Evansview Manor NW is a home you'll want to see in person.
Listed by: Justin Warthe, Real Broker

Home facts and features

Price details
List Price
Home facts
Bedrooms
3
Full Bathrooms
2
Partial Bathrooms
1
Parking Spaces
4
Property Type
House
Lot Size
3961 ft²
Frontage
36.03 sqft
Year Built
Built in 2011 (15 yrs old)
Style
2 Storey
Exterior Finish
Concrete, Vinyl Siding, Wood Frame
Heating Type
Energy Star Qualified Equipment, Fireplace(s), Forced Air
Basement Details
Full
Features
Ceiling Fan(s), Deck, Front Porch, Granite Counters, High Ceilings, Jetted Tub, Kitchen Island, Laundry Room, No Animal Home, No Smoking Home, Pantry, Park, Playground, Schools Nearby, Shopping Nearby, Sidewalks, Storage, Street Lights, Upper Level, Walk-in Closet(s), Walking/bike Paths
Appliances
Dishwasher, Garage Control(s), Microwave, Refrigerator, Stove, Washer & Dryer
Community
Agent details
Primary Agent
Primary Broker
Real Broker
Secondary Agent
Secondary Broker
Real Broker
Listing details
Days on REW
1 Day
MLS® Number
A2349085
Source
Pillar 9
Board
Calgary Real Estate Board
Is this your listing? Help it to stand out.

Mortgage Calculator

Estimated Payments
Purchase Price
Mortgage Total
Down Payment
Amortization
25 Years
Interest Rate
3.99%

Connect with our mortgage partner

Glenn Jorgensen

Glenn Jorgensen

EBS Modern Mortgage Group

No Fees, Great Rates - 15 minutes with us, could save you thousands.

Connect with a mortgage expert

The displayed rates are provided as guidance only, are not guaranteed, or are to be considered an approval of credit. Approval will be based solely on your personal situation. You are encouraged to speak with a Mortgage Professional for the most accurate information and to determine your eligibility.

Property Insights

Our Lady Of Grace School
  • n/a
  • -
  • In Catchment
Kenneth D. Taylor School
  • n/a
  • -
  • In Catchment
Captain Nichola Goddard School
  • n/a
  • -
  • In Catchment
St. Elizabeth Seton School
  • n/a
  • -
  • In Catchment
Hidden Valley School
  • n/a
  • -
  • In Catchment
Valley Creek School
  • n/a
  • -
  • In Catchment
Buffalo Rubbing Stone School
  • n/a
  • -
  • In Catchment
Blessed Marie-Rose
  • n/a
  • -
  • In Catchment
St. Jerome Elementary School
  • n/a
  • -
  • In Catchment
Simons Valley School
  • n/a
  • -
  • In Catchment
School catchments and distances are intended to be used as reference only. To verify enrolment eligibility for a property, contact the school directly.Report Incorrect Info
Listing data is subject to copyright, disclaimer, and additional requirements from the data provider. See our Terms of Use for terms applicable to this listing. Listing data was last updated on 2026-10-01.
We use cookies and other technologies for functionality, security, and to provide you with a personalized experience on our online services. By continuing to use our online services, you agree to our Privacy Policy and Terms of Use. For information on how to adjust your privacy settings, visit our Cookie Policy.
Dismiss






