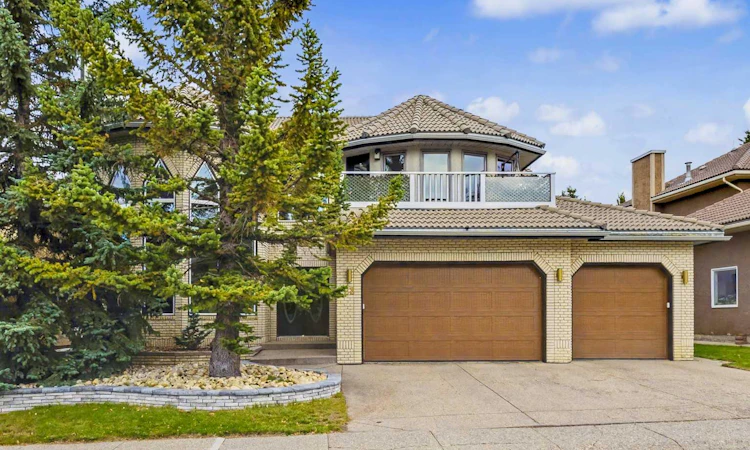
For Sale: 28 Edenstone Way NW, Calgary, AB - REW
Boost your listing
Listing featured. Your listing will be featured on REW.
View featured placement
$1,628,000
5 bd • 5 ba • 4033 sf • House

28 Nw Edenstone WayCalgary, AB, T3A 3Z4

Edgemont
  • 5 Bed
  • 5 Bath
  • 4033 Sqft
  • House

About this home

Welcome to an extraordinary residence offering an impressive 4,032 sq. ft. above grade, complemented by a fully finished basement—delivering exceptional space for sophisticated family living and effortless entertaining. Thoughtfully updated over the years, this distinctive home showcases impressive scale, versatility, and unique architectural features. From the moment you enter, the expansive living areas and dramatic details are immediately evident. The large tiled entry leads to the grand hall, showcasing a magnificent spiral staircase. The formal Living Room features high ceilings, striking pentagon-shaped windows, and a coordinating gas fireplace surround. The generous Dining Room easily accommodates a large table for special dinners and gatherings. The Kitchen was custom designed and renovated by Ultimate Renovations, featuring attractive cabinetry, a central island, and granite countertops. The spacious Family Room offers built-in shelving, a wet bar, and an attractive stone-faced gas fireplace. A convenient main-floor Bedroom, currently used as a home office, is complemented by a full Bathroom. The elegance continues on the second level with three generously sized Bedrooms. The Primary Bedroom features a sitting area, large walk-in wardrobe closet, and updated Ensuite. The main Bathroom was also updated with a relaxing Napoleon clawfoot bathtub and separate shower. The third Bedroom has its own 2-piece Ensuite and is currently used as a home gym. A spacious second-floor Family TV Room provides direct access to the upper balcony, while the hallway extends to a loft overlooking the Living Room below. The fully developed Basement offers incredible flexibility, featuring a Family Room with built-in shelving for an entertainment system, wet bar, built-in wine rack and shelving, pool table (included), and space for cards or board game table. A Guest Bedroom has direct access to a full Bathroom, while the Bonus Room with mirrored wall is ideal for a dance studio, exercise area, or creative space. A huge storage room with extensive shelving provides excellent additional storage. The standout feature is the triple attached garage with direct access to the basement, creating a private and convenient connection to the lower level. This rare configuration offers exceptional flexibility and privacy for guests, nanny accommodations, or multigenerational living. The private yard was professionally landscaped and features a patio, pergola, gas firepit, and irrigation system—creating an inviting setting for outdoor entertaining and relaxation. An amazing location, close to Edgemont Fountain and the "top of the hill" with many trails and spectacular city and mountain views to enjoy. A truly distinctive residence offering impressive space, architectural character, thoughtful updates, and exceptional versatility.
Listed by: Debra Molzan, Real Estate Professionals Inc.

Home facts and features

Price details
List Price
Home facts
Bedrooms
5
Full Bathrooms
4
Partial Bathrooms
1
Parking Spaces
6
Property Type
House
Lot Size
8008 ft²
Frontage
70.64 sqft
Year Built
Built in 1988 (38 yrs old)
Style
2 Storey
Exterior Finish
Brick, Wood Frame
Heating Type
Forced Air
Basement Details
Full
Features
Balcony(s), Bookcases, Breakfast Bar, Ceiling Fan(s), Closet Organizers, French Door, Granite Counters, High Ceilings, Kitchen Island, Laundry Room, Main Level, Park, Patio, Pergola, Playground, Schools Nearby, See Remarks, Shopping Nearby, Sidewalks, Sink, Skylight(s), Soaking Tub, Storage, Street Lights, Walking/bike Paths, Wet Bar
Appliances
Built-In Oven, Dishwasher, Dryer, Garage Control(s), Microwave, Range Hood, Refrigerator, Stove, Washer
Community
Agent details
Primary Agent
Primary Broker
Real Estate Professionals Inc.
Listing details
Days on REW
1 Day
MLS® Number
A2350204
Source
Pillar 9
Board
Calgary Real Estate Board
Is this your listing? Help it to stand out.

Mortgage Calculator

Estimated Payments
Purchase Price
Mortgage Total
Down Payment
Amortization
25 Years
Interest Rate
3.99%

Connect with our mortgage partner

Glenn Jorgensen

Glenn Jorgensen

EBS Modern Mortgage Group

No Fees, Great Rates - 15 minutes with us, could save you thousands.

Connect with a mortgage expert

The displayed rates are provided as guidance only, are not guaranteed, or are to be considered an approval of credit. Approval will be based solely on your personal situation. You are encouraged to speak with a Mortgage Professional for the most accurate information and to determine your eligibility.

Property Insights

Mother Mary Greene School
  • n/a
  • -
  • In Catchment
Edgemont School
  • n/a
  • -
  • In Catchment
Tom Baines School
  • n/a
  • -
  • In Catchment
H. D. Cartwright School
  • n/a
  • -
  • In Catchment
St. Dominic School
  • n/a
  • -
  • In Catchment
Dalhousie School
  • n/a
  • -
  • In Catchment
West Dalhousie School
  • n/a
  • -
  • In Catchment
The Hamptons School
  • n/a
  • -
  • In Catchment
Dr. E. W. Coffin School
  • n/a
  • -
  • In Catchment
Hawkwood School
  • n/a
  • -
  • In Catchment
School catchments and distances are intended to be used as reference only. To verify enrolment eligibility for a property, contact the school directly.Report Incorrect Info
Listing data is subject to copyright, disclaimer, and additional requirements from the data provider. See our Terms of Use for terms applicable to this listing. Listing data was last updated on 2026-10-05.
We use cookies and other technologies for functionality, security, and to provide you with a personalized experience on our online services. By continuing to use our online services, you agree to our Privacy Policy and Terms of Use. For information on how to adjust your privacy settings, visit our Cookie Policy.
Dismiss






