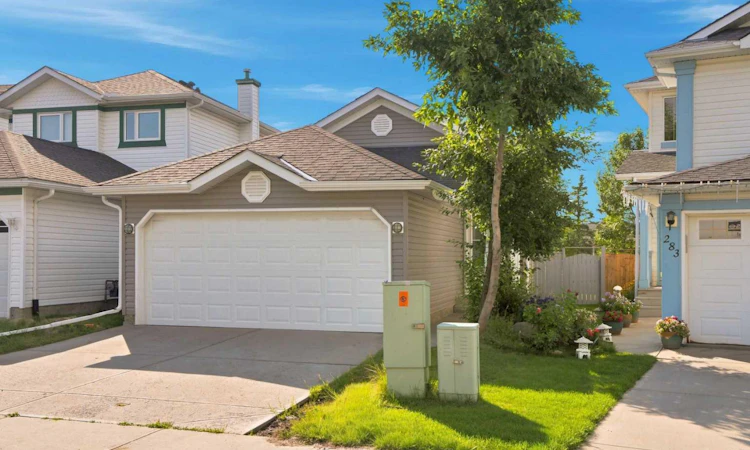
For Sale: 279 Coral Springs Circle NE, Calgary, AB - REW
Boost your listing
Listing featured. Your listing will be featured on REW.
View featured placement
$639,900
3 bd 3 ba 1062 sf House

279 Coral Springs Circle NECalgary, AB, T3J 3P7

Coral Springs
  • 3 Bed
  • 3 Bath
  • 1062 Sqft
  • House

About this home

1 Bedroom Basement Suite (Illegal) | Gorgeous Family Home | Incredible Location | Steps to Coral Keys Playground | 4 Level Split | Central Air | Open & Spacious Floor Plan | Vaulted Ceilings | Abundant Natural Light | Solid Wood Kitchen Cabinets | Laminate Countertops | Stainless Steel Appliances | Great Living Space | 2 Upper Level Bedrooms | 2 Full Bathrooms | Separate Entry to Ground Level | Open Rec Room & Kitchen | Gas Fireplace | 1 Bedroom | Unfinished Lowest Level with Basement Laundry | Huge Backyard | Concrete Patio | Expansive Lawn | Fully Fenced | Front Attached Double Garage | Driveway | Family Friendly Neighbourhood | Close to CBE Grant MacEwan School. Welcome home to this spacious 4-level split offering an incredible location just steps from Coral Keys Playground & close to CBE Grant MacEwan School. The main level welcomes you with vaulted ceilings, abundant natural light & an open, spacious layout designed for comfortable family living. The kitchen is finished with solid wood cabinetry, laminate countertops & stainless steel appliances, with great sightlines into the surrounding living spaces. The upper level holds 2 generously sized bedrooms & 2 full 4pc bathrooms, providing excellent functionality for the family. The primary bedroom offers plenty of space & a 4pc ensuite. The 2nd bedroom upstairs is a great size and across the hall is the second 4pc bath! The lower levels provide even more flexibility with a separate entry leading to your basement suite(illegal) with an open recreation room & kitchen area, creating a comfortable secondary living space. The kitchen is outfitted with quartz countertops, full height white cabinetry and stainless steel appliances. A gas fireplace adds warmth & character, while a spacious bedroom & full bathroom provide a functional setup. The unfinished lowest level of the basement offers additional living potential along with the laundry area. Outside, the huge fully fenced backyard provides an expansive lawn & concrete patio with plenty of room for outdoor dining, entertaining, children & pets. The front attached double garage & driveway provide ample parking. Central air conditioning keeps the home comfortable throughout the warmer months. Located in a family-friendly neighbourhood close to parks, playgrounds, schools, shopping & everyday amenities, this home offers exceptional space, flexibility & location. Hurry & book your showing today!
Listed by: Happe Dhillon, RE/MAX CROWN

Home facts and features

Price details
List Price
Home facts
Bedrooms
3
Full Bathrooms
3
Parking Spaces
2
Property Type
House
Lot Size
3921 ft²
Frontage
26.41 ft
Year Built
Built in 1995 (31 yrs old)
Style
4 Level Split
Heating Type
Forced Air,Natural Gas
Cooling
Central Air
Basement Details
Partial
Features
Back Yard, Ceiling Fan(s), City Lot, Dog Run, Front Yard, Garden, Gas, In Basement, Interior Lot, Lake, Laminate Counters, Landscaped, Lawn, No Back Lane, Park, Pond, Private Entrance, Quartz Counters, Schools Nearby, Sidewalks, Street Lighting, Street Lights, Walking/bike Paths
Amenities
Playground, Shopping Nearby
Appliances
Dishwasher, Dryer, Microwave, Range Hood, Refrigerator, Stove, Washer
Community
Agent details
Primary Agent
Primary Broker
RE/MAX CROWN
Secondary Agent
Secondary Broker
RE/MAX CROWN
Listing details
Days on REW
1 Day
MLS® Number
A2331659
Source
Pillar 9
Board
Calgary Real Estate Board
Is this your listing? Help it to stand out.

Mortgage Calculator

Estimated Payments
Purchase Price
Mortgage Total
Down Payment
Amortization
25 Years
Interest Rate
3.99%

Connect with our mortgage partner

Aamir Khalique

Aamir Khalique

Dominion Lending

Found a home you love? Let's get you pre-approved and mortgage-ready so you can shop with confidence and make stronger offers.

Connect with a mortgage expert

The displayed rates are provided as guidance only, are not guaranteed, or are to be considered an approval of credit. Approval will be based solely on your personal situation. You are encouraged to speak with a Mortgage Professional for the most accurate information and to determine your eligibility.

Property Insights

Grant MacEwan School
  • n/a
  • -
  • In Catchment
St. John XXIII School
  • n/a
  • -
  • In Catchment
Terry Fox School
  • n/a
  • -
  • In Catchment
Ted Harrison School
  • n/a
  • -
  • In Catchment
Monsignor A. J. Hetherington Elementary School
  • n/a
  • -
  • In Catchment
Our Lady Of Fatima School
  • n/a
  • -
  • In Catchment
Falconridge School
  • n/a
  • -
  • In Catchment
Taradale School
  • n/a
  • -
  • In Catchment
Bishop McNally High School
  • n/a
  • -
  • In Catchment
St. John Paul II School
  • n/a
  • -
  • In Catchment
School catchments and distances are intended to be used as reference only. To verify enrolment eligibility for a property, contact the school directly.Report Incorrect Info
Listing data is subject to copyright, disclaimer, and additional requirements from the data provider. See our Terms of Use for terms applicable to this listing. Listing data was last updated on 2026-08-22.
We use cookies and other technologies for functionality, security, and to provide you with a personalized experience on our online services. By continuing to use our online services, you agree to our Privacy Policy and Terms of Use. For information on how to adjust your privacy settings, visit our Cookie Policy.
Dismiss

