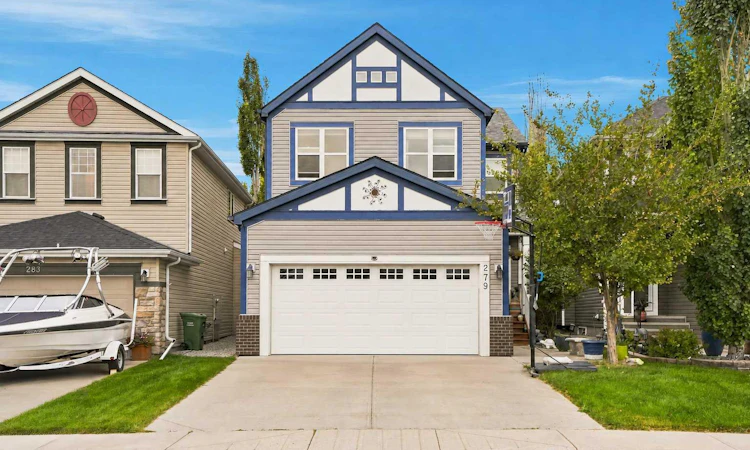
For Sale: 279 Copperpond Circle SE, Calgary, AB - REW
Boost your listing
Listing featured. Your listing will be featured on REW.
View featured placement
$819,900
4 bd 4 ba 2143 sf House

279 Copperpond Circle SECalgary, AB, T2Z 0R4

Copperfield
  • 4 Bed
  • 4 Bath
  • 2143 Sqft
  • House

About this home

**OPEN HOUSE: July 19th 3-5pm** Welcome to this exceptional residence in the highly sought-after community of Copperfield, where thoughtful design, modern upgrades, and an incredible location come together. Ideally positioned directly across from the pond, this beautiful home offers unobstructed pond and mountain views, a scenic walking path just steps away, and a rare 3,960+sq. ft. lot-creating a truly special setting for everyday living.Offering over 2,700 sq. ft. of beautifully developed living space, this four-bedroom, 3½-bathroom home perfectly balances comfort, functionality, and style for today's family. Step inside to a bright and welcoming main floor featuring 9-foot ceilings, upgraded luxury vinyl plank flooring,and an abundance of natural light throughout. A versatile front den provides the ideal space for a home office, study, playroom, or quiet retreat.The heart of the home is the stunning 2025 renovated kitchen, thoughtfully designed for both everyday living and entertaining. Showcasing full-height cabinetry, quartz countertops, premium stainless steel appliances, and an oversized quartz island with waterfall edges, this exceptional space is sure to becoming for gatherings.The walk-through pantry offers outstanding storage and leads seamlessly into a functional mudroom with main-floor laundry before providing direct access to the attached garage.The kitchen flows effortlessly into the dining area and spacious family room,creating an inviting atmosphere for everyday living and entertaining alike. Expansive windows frame the tranquil pond setting while filling the home with natural light. Step outside onto the impressive 26'5'× 13' 4' deck and enjoy your morning coffee, summer barbecues, or peaceful evenings.The upper level offers a thoughtfully designed family layout with three spacious bedrooms, a full 4-piece bathroom, and an impressive vaulted bonus room. Soaring ceilings and oversized windows create a bright, open space where the pond and mountain views provide the perfect backdrop for movie nights, family gatherings, or simply relaxing at the end of the day.Privately positioned, the spacious primary suite serves as a peaceful retreat, complete with a generous walk-in closet and a luxurious 4-piece ensuite featuring a glass-enclosed shower and oversized soaker tub.The professionally developed basement extends the home's living space with a premium DRIcore subfloor system for enhanced warmth, comfort, and durability. This level features a spacious recreation and games room, wet bar, fourth bedroom with a walk-in closet, and a full 3-piece bathroom-making it ideal for teenagers, overnight guests, extended family, or entertaining.Perfectly situated close to schools, parks, playgrounds, shopping, restaurants, and everyday amenities, this remarkable Copperfield home offers the perfect combination, functional family living, and an unbeatable location with breathtaking pond and mountain views. Take a virtual and enjoy the view!
Listed by: Le Steele, RE/MAX First

Home facts and features

Price details
List Price
Home facts
Bedrooms
4
Full Bathrooms
3
Partial Bathrooms
1
Parking Spaces
2
Property Type
House
Lot Size
3921 ft²
Frontage
9.68 ft
Year Built
Built in 2010 (16 yrs old)
Style
2 Storey
Heating Type
Forced Air,Natural Gas
Basement Details
Full
Features
Back Yard, Built-in Features, Ceiling Fan(s), Family Room, Front Yard, Gas, High Ceilings, Kitchen Island, Landscaped, Laundry Room, Low Maintenance Landscape, Main Level, No Animal Home, No Smoking Home, Open Floorplan, Other, Pantry, Park, Pond, Private, Private Yard, Quartz Counters, Schools Nearby, See Remarks, Sidewalks, Street Lights, Tile, Vaulted Ceiling(s), Walk-in Closet(s), Walking/bike Paths, Wet Bar, Wired For Sound
Amenities
Playground, Shopping Nearby, Storage
Appliances
Dishwasher, Dryer, Garage Control(s), Microwave Hood Fan, Refrigerator, Stove, Washer, Window Coverings
Community
Agent details
Primary Agent
Primary Broker
RE/MAX First
Listing details
Days on REW
1 Day
MLS® Number
A2329183
Source
Pillar 9
Board
Calgary Real Estate Board
Is this your listing? Help it to stand out.

Mortgage Calculator

Estimated Payments
Purchase Price
Mortgage Total
Down Payment
Amortization
25 Years
Interest Rate
3.99%

Connect with our mortgage partner

Aamir Khalique

Aamir Khalique

Dominion Lending

Found a home you love? Let's get you pre-approved and mortgage-ready so you can shop with confidence and make stronger offers.

Connect with a mortgage expert

The displayed rates are provided as guidance only, are not guaranteed, or are to be considered an approval of credit. Approval will be based solely on your personal situation. You are encouraged to speak with a Mortgage Professional for the most accurate information and to determine your eligibility.

Property Insights

Copperfield School
  • n/a
  • -
  • In Catchment
St. Marguerite School
  • n/a
  • -
  • In Catchment
St. Isabella School
  • n/a
  • -
  • In Catchment
Dr. Martha Cohen School
  • n/a
  • -
  • In Catchment
Divine Mercy School
  • n/a
  • -
  • In Catchment
New Brighton School
  • n/a
  • -
  • In Catchment
St. Albert The Great School
  • n/a
  • -
  • In Catchment
McKenzie Towne School
  • n/a
  • -
  • In Catchment
McKenzie Highlands School
  • n/a
  • -
  • In Catchment
Prince Of Peace School
  • n/a
  • -
  • In Catchment
School catchments and distances are intended to be used as reference only. To verify enrolment eligibility for a property, contact the school directly.Report Incorrect Info
Listing data is subject to copyright, disclaimer, and additional requirements from the data provider. See our Terms of Use for terms applicable to this listing. Listing data was last updated on 2026-07-17.






