For Sale: 2769/2771 Eastview, Saskatoon, SK - REW
Boost your listing
Listing featured. Your listing will be featured on REW.
View featured placement
$719,900
7 bd • 4 ba • 2100 sf • Duplex
$719,900

2769/2771 EastviewSaskatoon, SK, S7J 3H3

  • 7 Bed
  • 4 Bath
  • 2100 Sqft
  • Duplex

About this home

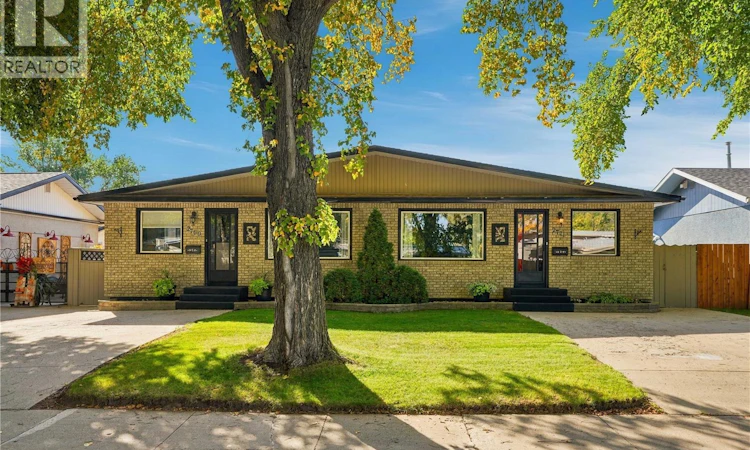
Two homes. One incredible opportunity in Eastview! This unique duplex offering at 2769 & 2771 Eastview gives you the flexibility, space and income potential that’s hard to find in one package. Located in the desirable Eastview neighbourhood on Saskatoon’s east side, both sides of this well-maintained property are included in the sale. One side offers 4 bedrooms and 2 bathrooms and has been thoughtfully renovated, along with a single detached heated garage. The other side features 3 bedrooms and 2 bathrooms, is in mint condition and comes complete with a detached double heated garage. Both units have fully developed basements, providing plenty of additional living space for families, tenants, guests, home offices or hobbies. Whether you’re looking to build your rental portfolio, live in one side and generate income from the other, or create a comfortable setup for multi-generational living, this property gives you options. You could also have two family members or close friends live side-by-side while maintaining their own separate homes—or take advantage of the additional garage space for vehicles, storage, projects or a home-based business. With two separate dwellings, multiple bedrooms, developed basements and three heated garage spaces in total, there’s plenty of flexibility here. Eastview is a fantastic east-side location close to schools, parks, shopping, amenities and everything else you need for everyday living. Whether you’re an investor looking for strong potential, a buyer wanting mortgage-helper income, or a family looking for a unique living arrangement, 2769 & 2771 Eastview is a rare opportunity to own both sides of a duplex in a great Saskatoon location. Call your favourite Saskatoon agent to arrange your viewing and be sure to check out the video! As per the Seller’s direction, all offers will be presented on 09/28/2026 12:00PM. (id:63626)
Listed by: Eric Wilkinson, Salesperson, Century 21 Fusion

Home facts and features

Price details
List Price
$719,900
Gross Taxes for 2026
$5,674
Home facts
Bedrooms
7
Full Bathrooms
4
Parking Details
Parking Space(s), Heated Garage, Detached Garage
Property Type
Duplex
Lot Size
7938 ft²
Depth
Year Built
Built in 1968 (58 yrs old)
Title
Freehold
Style
Bungalow
Heating Type
Forced air, Natural gas
Cooling
Central air conditioning
Basement Details
Finished, Full
Features
Rectangular, Treed
Appliances
Dishwasher, Dryer, Garage door opener remote(s), Hood Fan, Refrigerator, Stove, Washer, Window Coverings
Agent details
Primary Agent
Eric Wilkinson
Primary Broker
Century 21 Fusion
Listing details
Days on REW
2 Days
MLS® Number
SK049468
Source
Canadian Real Estate Association

Is this your listing? Help it to stand out.

Mortgage Calculator

Estimated Payments
Purchase Price
Mortgage Total
Down Payment
Amortization
25 Years
Interest Rate
3.99%

The displayed rates are provided as guidance only, are not guaranteed, or are to be considered an approval of credit. Approval will be based solely on your personal situation. You are encouraged to speak with a Mortgage Professional for the most accurate information and to determine your eligibility.

Property Insights

John Dolan School
  • n/a
  • K - 12
  • In Catchment
Pope John Paul II School
  • n/a
  • K - 8
  • In Catchment
Alvin Buckwold School
  • n/a
  • K - 8
  • In Catchment
Saskatoon Catholic Cyber School
  • n/a
  • 9 - 12
  • In Catchment
Holy Cross High School
  • n/a
  • 9 - 12
  • In Catchment
Walter Murray Collegiate
  • n/a
  • 9 - 12
  • In Catchment
School catchments and distances are intended to be used as reference only. To verify enrolment eligibility for a property, contact the school directly.Report Incorrect Info
Listing data is subject to copyright, disclaimer, and additional requirements from the data provider. See our Terms of Use for terms applicable to this listing. Listing data was last updated on 2026-09-25.
We use cookies and other technologies for functionality, security, and to provide you with a personalized experience on our online services. By continuing to use our online services, you agree to our Privacy Policy and Terms of Use. For information on how to adjust your privacy settings, visit our Cookie Policy.
Dismiss






