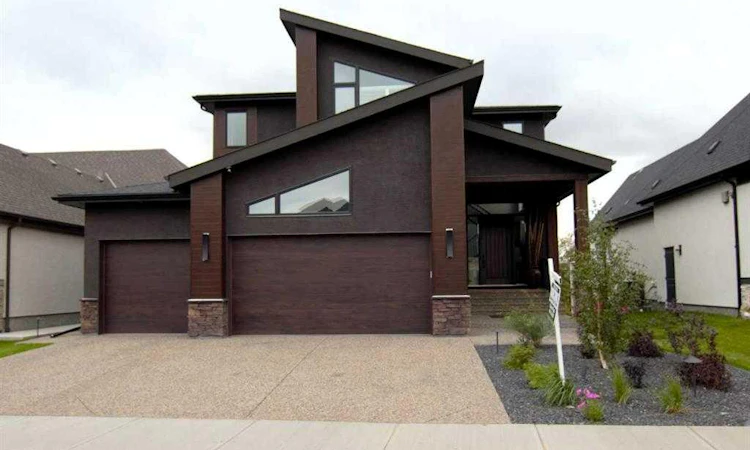
For Sale: 276 Cranbrook Point SE, Calgary, AB - REW
Boost your listing
Listing featured. Your listing will be featured on REW.
View featured placement
$2,499,000
4 bd 4 ba 3326 sf House

276 Cranbrook Point SECalgary, AB, T3M 2Y4

Cranston
  • 4 Bed
  • 4 Bath
  • 3326 Sqft
  • House

About this home

Immaculate, executive style, 4 bedroom home backing onto the Bow River, presents over 4400 sq ft of living space & modern design. The entire west side of this 2-story home capitalizes on spectacular views of the Bow River, environmental reserve, & the mountains, with the use of the Nanawall. The entire wall is windows & opens up to provide even more entertainment area. 10 ft ceilings on the main level, 9 ft on the upper level, & the WALK-OUT basement area. Open concept from the great room to the dining room area & kitchen. The show-stopping kitchen features custom cabinets to the ceiling, over 52k in upgraded stainless steel appliances, huge working island with waterfall quartz countertop & an eating bar. Appliances include Sub Zero fridge, Jen Air gas range, upgraded double ovens, convection microwave & dishwasher. Kinetico water softener system installed as well. Upgraded hardwood throughout the main level done in the farmyard plank design. Living room features a spectacular fireplace with floor-to-ceiling porcelain. Dining room area has plenty of room for a 12-person table. Walk-through pantry with coffee bar & quartz countertop. The back mud room is huge with an entrance to a 3-car garage that has epoxy flooring. The back entrance is a delight with a walk-in closet for plenty of coats & shoes. The half bath on the main is accented with an LED mirror, custom lighting & fixtures. The foyer area is huge & open-to-above. Gives a WOW effect when you walk in. Upstairs with an open staircase & 3 huge bedrooms including a massive master bedroom. Oversized windows give a spectacular view of the river & mountains. The Master has an attached room that can be used as a nursery, exercise room, den, or sitting area. The ensuite is incredible with a custom double shower & porcelain tile. Stand-alone therapeutic tub with jets, lights & heated seats. $15K Double vanity features LED mirrors as well as custom lighting & upgraded fixtures. Luscious carpet upstairs with upgraded underlay. The bathrooms & laundry have porcelain tile. Walk-through closet with custom shelving to a laundry area that has quartz countertops as well as a walk-in closet for extra linen or storage. One other large bedroom features a walk-in closet as well. Downstairs to a walk-out basement done in the same luxury as the upstairs. One more bedroom down along with a huge rec room that faces the west side of the home to the Bow River. Goes out to a large patio area for more entertaining. Another 4 pce bath downstairs with the same quality as above. The west-facing backyard is fully fenced with spectacular professional landscaping. Over 100k in extra landscaping including privacy trees to add to green view and luxury green space. Poured aggregate driveway & sidewalk along with aggregate stairs & patio out back. Central AC just installed. This property looks like a show home. These sellers have a flair for decorating and it shows.
Listed by: Elaine Pippi, Diamond Realty & Associates Ltd

Home facts and features

Price details
List Price
Home facts
Bedrooms
4
Full Bathrooms
3
Partial Bathrooms
1
Parking Spaces
3
Property Type
House
Lot Size
8712 ft²
Frontage
54.27 ft
Year Built
Built in 2021 (5 yrs old)
Style
2 Storey
Heating Type
Forced Air
Cooling
Central Air
Basement Details
Full
Features
Back Yard, Backs On To Park/green Space, Basement, Breakfast Bar, Closet Organizers, Double Vanity, Gas, High Ceilings, Kitchen Island, Living Room, No Neighbours Behind, Open Floorplan, Pantry, Park, Rectangular Lot, Schools Nearby, See Remarks, Sidewalks, Soaking Tub, Street Lights, Upper Level, Walk-in Closet(s)
Amenities
Clubhouse, Fitness Center, Party Room, Playground, Shopping Nearby
Appliances
Central Air Conditioner, Dishwasher, Double Oven, Dryer, Garage Control(s), Gas Cooktop, Microwave, Refrigerator, Washer, Window Coverings
Community
Agent details
Primary Agent
Primary Broker
Diamond Realty & Associates Ltd
Listing details
Days on REW
1 Day
MLS® Number
A2326071
Source
Pillar 9
Board
Calgary Real Estate Board
Is this your listing? Help it to stand out.

Mortgage Calculator

Estimated Payments
Purchase Price
Mortgage Total
Down Payment
Amortization
25 Years
Interest Rate
3.99%

Connect with our mortgage partner

Glenn Jorgensen

Glenn Jorgensen

EBS Modern Mortgage Group

No Fees, Great Rates - 15 minutes with us, could save you thousands.

Connect with a mortgage expert

The displayed rates are provided as guidance only, are not guaranteed, or are to be considered an approval of credit. Approval will be based solely on your personal situation. You are encouraged to speak with a Mortgage Professional for the most accurate information and to determine your eligibility.

Property Insights

Dr. George Stanley School
  • n/a
  • -
  • In Catchment
Cranston School
  • n/a
  • -
  • In Catchment
Our Lady Of The Rosary School
  • n/a
  • -
  • In Catchment
Christ The King Catholic School
  • n/a
  • -
  • In Catchment
St. Sebastian Elementary School
  • n/a
  • -
  • In Catchment
All Saints School
  • n/a
  • -
  • In Catchment
McKenzie Lake School
  • n/a
  • -
  • In Catchment
Blessed Cardinal Newman School
  • n/a
  • -
  • In Catchment
Chaparral School
  • n/a
  • -
  • In Catchment
Midsun School
  • n/a
  • -
  • In Catchment
School catchments and distances are intended to be used as reference only. To verify enrolment eligibility for a property, contact the school directly.Report Incorrect Info
Listing data is subject to copyright, disclaimer, and additional requirements from the data provider. See our Terms of Use for terms applicable to this listing. Listing data was last updated on 2026-07-31.
We use cookies and other technologies for functionality, security, and to provide you with a personalized experience on our online services. By continuing to use our online services, you agree to our Privacy Policy and Terms of Use. For information on how to adjust your privacy settings, visit our Cookie Policy.
Dismiss

