For Sale: 275 Lyndon Road, Fort Macleod, AB - REW
Boost your listing
Listing featured. Your listing will be featured on REW.
View featured placement
$999,000
5 bd • 3 ba • 1673 sf • House

275 Lyndon RoadFort Macleod, AB, T0L 0Z0

  • 5 Bed
  • 3 Bath
  • 1673 Sqft
  • House

About this home

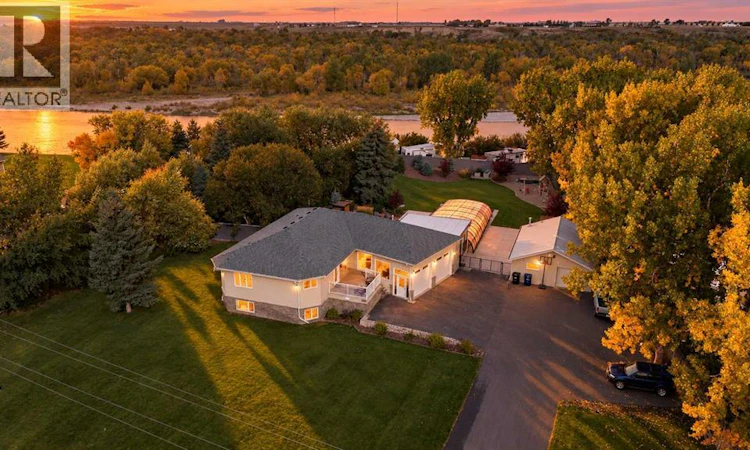
ONE IN A MILLION. Properties like this simply do not come along often. Situated on just under an acre with direct river access, this sprawling bungalow offers an incredible combination of space, privacy, resort-style amenities and impeccable upkeep. Truly a property designed for both everyday family living and unforgettable entertaining. The outdoor space is nothing short of spectacular. Towering mature trees surround the property, creating a private and peaceful setting, while the massive indoor/outdoor heated saltwater pool takes center stage. Complete with a retractable steel and window roof system, the pool offers three-season enjoyment and connects seamlessly to the enclosed pool house, which includes a full bathroom, patio and bar area ideal for entertainment and pool parties. Built in trampoline, playground, patio, hot tub area, expansive deck, massive gazebo, underground sprinklers and generous green space (don't worry about mowing - fully automatic robotic lawnmower is included!) make this backyard an incredible extension of the home. Don’t forget the detached 32x24 shop, RV parking with electrical and sewer hookups, and ample additional pad parking space for all your RV's, toys, trailers, cars and more. Inside, the bright and open main floor is flooded with natural light and features soaring vaulted ceilings, creating an impressive sense of space. The timeless kitchen is finished with stainless steel appliances and opens to a large dining area and spacious living room, easily accommodating a massive sectional and perfect for large family gatherings. The oversized primary suite is a true retreat, complete with a luxurious ensuite featuring a soaker tub and separate shower, plus direct access to the deck overlooking the pool, hot tub area and beautifully landscaped yard. A second bedroom, convenient main-floor laundry/boot room adds to the functionality of the main floor. The fully developed basement is equally impressive, with huge windows that bring in an abundance of natural light and a massive recreation space designed for entertaining. Enjoy a dedicated TV area, bar, pool table and plenty of room for parties, games and gatherings. Three large additional bedrooms and a full bathroom provide plenty of space for family and guests. An incredible amount of storage and a convenient walkout directly into the massive attached (27x30) garage complete this level. With over 3300 square feet of finished living space, 5 bedrooms, 3 full bathrooms in the home plus a 4th full bathroom in the pool house, nearly an acre of private grounds, river access, two double garages and an indoor/outdoor saltwater pool, this is far more than a home. It’s a private retreat, an entertainer’s dream and a place where generations of family memories can be made. Immaculately maintained and truly unlike anything else, this is the kind of property you wait years to find. (id:63626)
Listed by: COURTNEY ZIMMER, Associate, eXp Realty of Canada

Home facts and features

Price details
List Price
Gross Taxes for 2026
$5,562
Home facts
Bedrooms
5
Full Bathrooms
3
Parking Spaces
10
Parking Details
Detached Garage, Attached Garage
Property Type
House
Lot Size
50 ft x 0 ft (36154 ft²)
Depth
Frontage
50.9 meters
Year Built
Built in 2007 (19 yrs old)
Title
Freehold
Style
Bungalow
Exterior Finish
Stucco
Heating Type
Forced Air
Cooling
Central air conditioning
Basement Details
Finished, Full, Separate entrance, Walk out
Features
Level, No neighbours behind, PVC window, Treed
Appliances
Dishwasher, Range - Electric, Refrigerator, Washer & Dryer
Agent details
Primary Agent
Primary Broker
eXp Realty of Canada
Secondary Agent
Secondary Broker
eXp Realty of Canada
Listing details
Days on REW
1 Day
MLS® Number
A2347798
Source
Canadian Real Estate Association
Board
Lethbridge & District Association of REALTORS®

Is this your listing? Help it to stand out.

Mortgage Calculator

Estimated Payments
Purchase Price
Mortgage Total
Down Payment
Amortization
25 Years
Interest Rate
3.99%

Connect with our mortgage partner

Gurkirat Athwal

Gurkirat Athwal

CIBC Mortgage

Mortgages, made clear. Bank-trained underwriting meets real estate expertise — for buyers, owners, and investors alike.

Connect with a mortgage expert

The displayed rates are provided as guidance only, are not guaranteed, or are to be considered an approval of credit. Approval will be based solely on your personal situation. You are encouraged to speak with a Mortgage Professional for the most accurate information and to determine your eligibility.

Property Insights

Daly Creek Colony School
  • n/a
  • -
Parkland Colony School
  • n/a
  • -
Little Bow Colony School
  • n/a
  • -
Spring Point Colony School
  • n/a
  • -
Clear Lake Colony School
  • n/a
  • -
Thompson Colony School
  • n/a
  • -
Pincher Creek Sunset Colony
  • n/a
  • -
Willow Creek Colony School
  • n/a
  • -
Waterton New Yarrow Colony School
  • n/a
  • -
Greenwood Colony School
  • n/a
  • -
School catchments and distances are intended to be used as reference only. To verify enrolment eligibility for a property, contact the school directly.Report Incorrect Info
Listing data is subject to copyright, disclaimer, and additional requirements from the data provider. See our Terms of Use for terms applicable to this listing. Listing data was last updated on 2026-09-24.
We use cookies and other technologies for functionality, security, and to provide you with a personalized experience on our online services. By continuing to use our online services, you agree to our Privacy Policy and Terms of Use. For information on how to adjust your privacy settings, visit our Cookie Policy.
Dismiss

