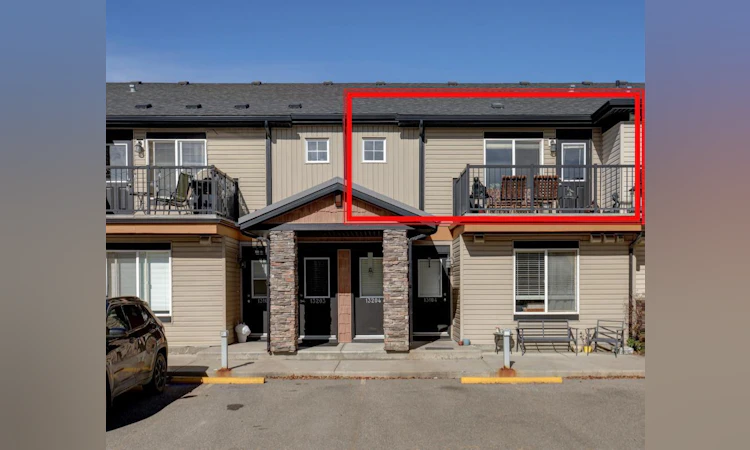
For Sale: 13204-2781 Chinook Winds Drive SW, Airdrie, AB - REW
Boost your listing
Listing featured. Your listing will be featured on REW.
View featured placement
$275,000
2 bd • 2 ba • 892 sf • Townhouse

13204 - 2781 Sw Chinook Winds DriveAirdrie, AB, T4B 3S5

  • 2 Bed
  • 2 Bath
  • 892 Sqft
  • Townhouse

About this home

Bright, Spacious & Move-In Ready! Welcome home to this beautifully refreshed 2-bedroom, 2-bathroom townhouse condo where vaulted ceilings and an abundance of natural light create a bright, open and inviting space. The vaulted ceiling in the living room and kitchen is a standout feature, giving the main living area an airy, spacious feel that you’ll appreciate every day. Fresh updates make this home truly move-in ready, including brand-new carpet and luxury vinyl flooring throughout. The kitchen offers plenty of room to cook and entertain, featuring granite countertops, stainless steel appliances, a pantry and a large island with seating — perfect for morning coffee or gathering with friends and family. The spacious primary bedroom features a convenient 4-piece ensuite, while the second bedroom and full bathroom provide flexibility for guests, a home office or family. You’ll also appreciate the convenience of in-suite laundry with a stacked washer and dryer. Step outside from the living room onto your oversized south-facing balcony, the perfect spot to enjoy your morning coffee, soak up the sunshine or unwind at the end of the day. And a feature that’s hard to find — two outdoor parking stalls, including one titled stall and one assigned stall. With its vaulted ceilings, fresh flooring, great natural light, spacious layout and two parking stalls, this is a home that’s ready for you to move in and enjoy.
Listed by: Sherry Johnston, eXp Realty of Canada

Home facts and features

Price details
List Price
Strata Maintenance Fees
$506 Monthly
Home facts
Bedrooms
2
Full Bathrooms
2
Parking Spaces
2
Parking Details
Titled, Assigned
Property Type
Townhouse
Year Built
Built in 2012 (14 yrs old)
Style
Townhouse-Stacked
Exterior Finish
Vinyl Siding
Heating Type
In Floor
Features
Granite Counters, In Unit Laundry, No Animal Home, Park, Patio, Playground, Schools Nearby, Shopping Nearby
Amenities
Park
Appliances
Dishwasher, Dryer, Microwave, Refrigerator, Stove, Washer
Agent details
Primary Agent
Primary Broker
eXp Realty of Canada
Listing details
Days on REW
1 Day
MLS® Number
A2348226
Source
Pillar 9
Board
Calgary Real Estate Board
Is this your listing? Help it to stand out.

Mortgage Calculator

Estimated Payments
Purchase Price
Mortgage Total
Down Payment
Amortization
25 Years
Interest Rate
3.99%

Connect with our mortgage partner

Aamir Khalique

Aamir Khalique

Dominion Lending

Found a home you love? Let's get you pre-approved and mortgage-ready so you can shop with confidence and make stronger offers.

Connect with a mortgage expert

The displayed rates are provided as guidance only, are not guaranteed, or are to be considered an approval of credit. Approval will be based solely on your personal situation. You are encouraged to speak with a Mortgage Professional for the most accurate information and to determine your eligibility.

Property Insights

W.H. Croxford High School
  • n/a
  • -
  • In Catchment
Windsong Heights School
  • n/a
  • -
  • In Catchment
Coopers Crossing School
  • n/a
  • -
  • In Catchment
R. J. Hawkey Elementary School
  • n/a
  • -
  • In Catchment
Footprints For Learning Society
  • n/a
  • -
  • In Catchment
Bert Church High School
  • n/a
  • -
  • In Catchment
H. Lorimer School
  • n/a
  • -
  • In Catchment
Meadowbrook School
  • n/a
  • -
  • In Catchment
Good Shepherd School
  • n/a
  • -
  • In Catchment
Airdrie Francophone School
  • n/a
  • -
  • In Catchment
School catchments and distances are intended to be used as reference only. To verify enrolment eligibility for a property, contact the school directly.Report Incorrect Info
Listing data is subject to copyright, disclaimer, and additional requirements from the data provider. See our Terms of Use for terms applicable to this listing. Listing data was last updated on 2026-10-01.
We use cookies and other technologies for functionality, security, and to provide you with a personalized experience on our online services. By continuing to use our online services, you agree to our Privacy Policy and Terms of Use. For information on how to adjust your privacy settings, visit our Cookie Policy.
Dismiss

