For Sale: 274 Bridleridge Way SW, Calgary, AB - REW
Boost your listing
Listing featured. Your listing will be featured on REW.
View featured placement
$550,000
3 bd 2 ba 1308 sf House

274 Bridleridge Way SWCalgary, AB, T2Y 4M6

Bridlewood
  • 3 Bed
  • 2 Bath
  • 1308 Sqft
  • House

About this home

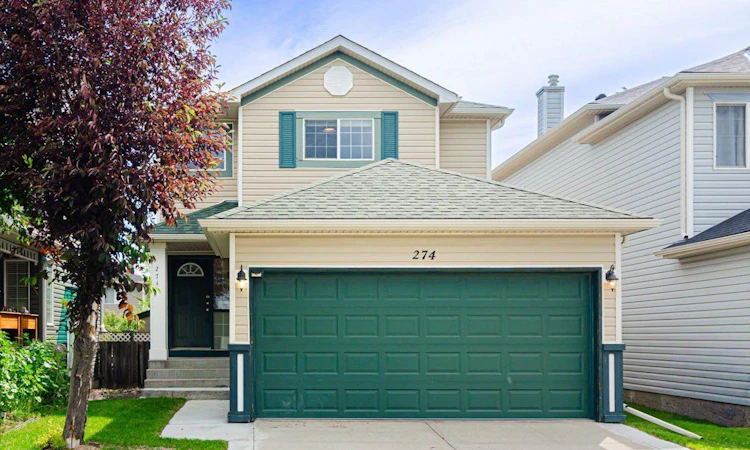
Welcome to an exceptional opportunity in the sought-after community of Bridlewood. Perfectly positioned directly across from an expansive park, this elegant two-storey residence offers approximately 1,300 square feet of thoughtfully designed living space, fully developed across all three levels, complete with a double attached garage. Step inside to discover bright, inviting interiors designed for everyday living and effortless entertaining. The main level features a convenient three-piece bathroom, spacious principal living areas, dinette, kitchen, living area and a functional layout that flows seamlessly throughout the home. Upstairs, you'll find three generously sized bedrooms, accompanied by a well-appointed four-piece bathroom with a cheater ensuite door, creating both comfort and privacy for family living. The fully finished lower level offers exceptional versatility with a spacious recreation room, dedicated office area, and endless possibilities for a home gym, children's playroom, media lounge, or additional flex space to suit your lifestyle. Outside, the fully fenced, child-safe backyard provides a private retreat, highlighted by a lock stone patio, newer balcony deck with privacy wall—perfect for summer barbecues, outdoor dining, or simply relaxing after a busy day. The home's desirable west-facing front exposure fills the property with warm afternoon and evening sunshine, equipped with Air Conditioning and a Newer Furnace, while the park just steps away creates an extension of your own outdoor living space. With its outstanding location, functional floor plan, fully developed living space, and family-friendly setting, this Bridlewood home offers the perfect balance of comfort, style, and everyday convenience. This is more than just a home—it's a lifestyle designed for families who appreciate space, nature, and the feeling of coming home.
Listed by: Mary Ann Turrie, eXp Realty of Canada

Home facts and features

Price details
List Price
Home facts
Bedrooms
3
Full Bathrooms
2
Parking Spaces
2
Property Type
House
Lot Size
3921 ft²
Frontage
32.15 ft
Year Built
Built in 2002 (24 yrs old)
Style
2 Storey
Heating Type
Forced Air,Natural Gas
Cooling
Central Air
Basement Details
Full
Features
Balcony, Breakfast Bar, Landscaped, Main Level, No Back Lane, No Smoking Home, Park, Schools Nearby, Sidewalks, Street Lights
Amenities
Playground, Shopping Nearby
Appliances
Dishwasher, Refrigerator, Stove(s), Washer/Dryer, Window Coverings
Community
Agent details
Primary Agent
Primary Broker
eXp Realty of Canada
Listing details
Days on REW
1 Day
MLS® Number
A2291226
Source
Pillar 9
Board
Calgary Real Estate Board
Is this your listing? Help it to stand out.

Mortgage Calculator

Estimated Payments
Purchase Price
Mortgage Total
Down Payment
Amortization
25 Years
Interest Rate
3.99%

Connect with our mortgage partner

Glenn Jorgensen

Glenn Jorgensen

EBS Modern Mortgage Group

No Fees, Great Rates - 15 minutes with us, could save you thousands.

Connect with a mortgage expert

The displayed rates are provided as guidance only, are not guaranteed, or are to be considered an approval of credit. Approval will be based solely on your personal situation. You are encouraged to speak with a Mortgage Professional for the most accurate information and to determine your eligibility.

Property Insights

Bridlewood School
  • n/a
  • -
  • In Catchment
Monsignor J. J. O'Brien
  • n/a
  • -
  • In Catchment
Glenmore Christian Academy
  • n/a
  • -
  • In Catchment
Glenmore Christian Academy Junior High
  • n/a
  • -
  • In Catchment
Marshall Springs School
  • n/a
  • -
  • In Catchment
Somerset School
  • n/a
  • -
  • In Catchment
Samuel W. Shaw School
  • n/a
  • -
  • In Catchment
Evergreen School
  • n/a
  • -
  • In Catchment
Our Lady Of The Evergreens Catholic School
  • n/a
  • -
  • In Catchment
Father Doucet School
  • n/a
  • -
  • In Catchment
School catchments and distances are intended to be used as reference only. To verify enrolment eligibility for a property, contact the school directly.Report Incorrect Info
Listing data is subject to copyright, disclaimer, and additional requirements from the data provider. See our Terms of Use for terms applicable to this listing. Listing data was last updated on 2026-07-10.

