For Sale: 2739 5 Avenue NW, Calgary, AB - REW
Boost your listing
Listing featured. Your listing will be featured on REW.
View featured placement
$2,339,000
5 bd 6 ba 3321 sf House

2739 5th Avenue NWCalgary, AB, T2N 0T9

Hillhurst
  • 5 Bed
  • 6 Bath
  • 3321 Sqft
  • House

About this home

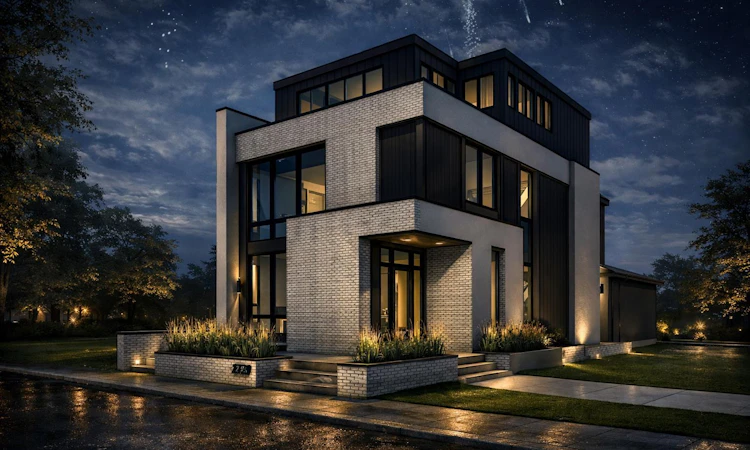
Welcome to this impeccably crafted THREE - STOREY luxury residence by ACE Homes, offering over 4,000 sq. ft. of exquisitely developed living space in the prestigious inner-city community of West Hillhurst. Perfectly positioned just steps from HELICOPTER PARK and moments from the BOW RIVER pathway system, Foothills Medical Centre, Alberta Children's Hospital, the University of Calgary, exceptional schools, boutique shopping, and downtown Calgary, this remarkable home offers an unparalleled blend of luxury, convenience, and urban sophistication. Thoughtfully designed to balance grand-scale entertaining with comfortable everyday living, the main floor showcases a spectacular CHEF- INSPIRED KITCHEN featuring an oversized WATERFALL ISLAND, premium appliance package, custom cabinetry, and a fully appointed BUTLERS PANTRY that seamlessly connects the kitchen to the elegant dining space. The inviting living room serves as the heart of the home, highlighted by refined architectural details and an effortless indoor-outdoor connection. A private pocket office, WELL - DESIGNED MUDROOM and direct access to the impressive TRIPLE TANDEM GARAGE complete this exceptional level. Spanning the upper floors are FOUR generously proportioned bedrooms, each thoughtfully designed with its own walk-in closet, creating a private retreat for every family member or guest. The luxurious primary suite is a true sanctuary, featuring a SPA - INSPIRED ENSUITE with premium finishes, a spacious walk-in closet, and an atmosphere of comfort and tranquility. Crowning the home is an extraordinary THIRD - FLOOR entertainment level designed to impress. Complete with a sophisticated lounge, STYLISH WET BAR, private office, additional bedroom, and access to a spectacular ROOFTOP BALCONY, this space is perfectly suited for hosting unforgettable gatherings, enjoying evening cocktails, or simply taking in the surrounding neighbourhood views. The fully developed lower level continues the home's exceptional design with a spacious recreation room, dedicated HOME GYM, additional bedroom, full bathroom, and abundant storage, offering incredible flexibility for families of all sizes. Every detail of this residence reflects ACE Homes' commitment to exceptional craftsmanship, timeless design, and uncompromising quality. Combining luxurious finishes, thoughtfully curated spaces, and one of Calgary's most desirable inner-city locations, this is more than a home—it's a statement of refined living and an extraordinary opportunity to experience the very best of West Hillhurst.
Listed by: Elise Cross, Town Residential

Home facts and features

Price details
List Price
Home facts
Bedrooms
5
Full Bathrooms
5
Partial Bathrooms
1
Parking Spaces
3
Property Type
House
Lot Size
4356 ft²
Frontage
35.01 ft
Year Built
Built in 2027 (-1 yrs old)
Style
3 (or more) Storey
Heating Type
In Floor,In Floor Roughed-In,Fireplace(s),Forced Air,Natural Gas
Cooling
Rough-In
Basement Details
Full
Features
Back Yard, Bar, Bbq Gas Line, Corner Lot, Electric, Front Yard, High Ceilings, Landscaped, Open Floorplan, Other, Pantry, Park, Private, Private Yard, Quartz Counters, Recessed Lighting, Schools Nearby, See Remarks, Sidewalks, Street Lighting, Street Lights, Sump Pump(s), Upper Level, Walk-in Closet(s), Walking/bike Paths, Wet Bar, Wired For Sound
Amenities
Playground, Shopping Nearby
Appliances
Bar Fridge, Dishwasher, Electric Cooktop, Microwave, Oven, Refrigerator
Community
Agent details
Primary Agent
Primary Broker
Town Residential
Listing details
Days on REW
1 Day
MLS® Number
A2330226
Source
Pillar 9
Board
Calgary Real Estate Board
Is this your listing? Help it to stand out.

Mortgage Calculator

Estimated Payments
Purchase Price
Mortgage Total
Down Payment
Amortization
25 Years
Interest Rate
3.99%

Connect with our mortgage partner

Glenn Jorgensen

Glenn Jorgensen

EBS Modern Mortgage Group

No Fees, Great Rates - 15 minutes with us, could save you thousands.

Connect with a mortgage expert

The displayed rates are provided as guidance only, are not guaranteed, or are to be considered an approval of credit. Approval will be based solely on your personal situation. You are encouraged to speak with a Mortgage Professional for the most accurate information and to determine your eligibility.

Property Insights

Westmount Elementary School
  • n/a
  • -
  • In Catchment
Maria Montessori School
  • n/a
  • -
  • In Catchment
Louise Dean School
  • n/a
  • -
  • In Catchment
Madeleine d' Houet Bilingual School
  • n/a
  • -
  • In Catchment
Calgary Quest School
  • n/a
  • -
  • In Catchment
Briar Hill School
  • n/a
  • -
  • In Catchment
Foothills Academy
  • n/a
  • -
  • In Catchment
Young Adult Program
  • n/a
  • -
  • In Catchment
University School
  • n/a
  • -
  • In Catchment
Wood's Homes School
  • n/a
  • -
  • In Catchment
School catchments and distances are intended to be used as reference only. To verify enrolment eligibility for a property, contact the school directly.Report Incorrect Info
Listing data is subject to copyright, disclaimer, and additional requirements from the data provider. See our Terms of Use for terms applicable to this listing. Listing data was last updated on 2026-07-18.

