For Sale: 2733 5 Avenue Nw Avenue, Calgary, AB - REW
Boost your listing
Listing featured. Your listing will be featured on REW.
View featured placement
$2,150,000
5 bd 6 ba 3343 sf House

2733 5 Avenue Nw AvenueCalgary, AB, T2N 0T9

Hillhurst
  • 5 Bed
  • 6 Bath
  • 3343 Sqft
  • House

About this home

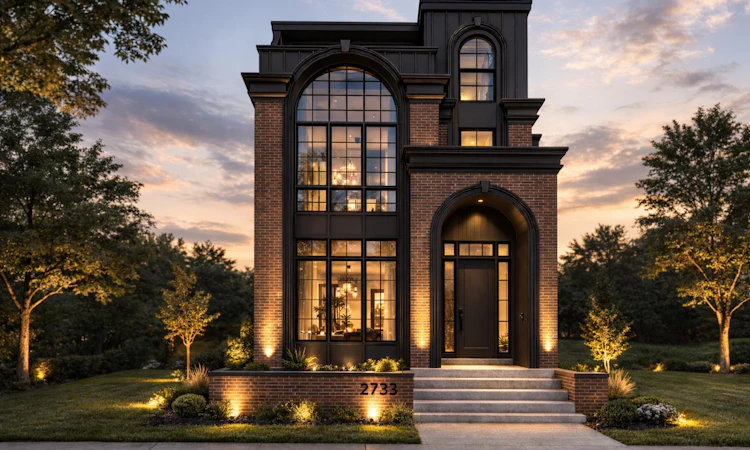
AN EXCEPTIONAL NEW BUILD IN INNER-CITY CALGARY! This stunning 3-STOREY LUXURY HOME by ACE HOMES delivers standout curb appeal and elevated finishes from top to bottom. With a striking BRICK + DARK STUCCO EXTERIOR, 4 BEDS ABOVE GRADE, 4 ENSUITE-STYLE BATHROOMS, a THIRD-FLOOR RETREAT with WET BAR + DUAL BALCONIES, and a WELLNESS-INSPIRED LOWER LEVEL with GYM, STEAM ROOM & SAUNA, this home is built for modern, elevated living — spanning over 3,349 SQ FT across four impeccably designed levels. The main floor welcomes you with a spacious FOYER, a dedicated POCKET OFFICE, elegant DINING area, rear MUDROOM, and a stylish POWDER ROOM. The open-concept layout flows into a showpiece CHEF'S KITCHEN with a massive 12-FOOT ISLAND, walk-through BUTLER'S PANTRY, and premium built-in appliances — all anchored by a warm, inviting LIVING ROOM with a cozy GAS FIREPLACE. Upstairs, the PRIMARY SUITE is a true sanctuary with a SPA-INSPIRED ENSUITE featuring a FREESTANDING SOAKER TUB, STEAM SHOWER, and generous WALK-IN CLOSET. Two additional bedrooms each enjoy their OWN PRIVATE ENSUITE — a rare luxury that adds everyday comfort. The THIRD FLOOR is where this home truly stands apart: a fourth bedroom with ensuite, a private STUDY, and a BONUS LOUNGE with WET BAR and DUAL COVERED BALCONIES — the perfect guest suite, office, or entertainment retreat. Downstairs, unwind in your own PRIVATE WELLNESS ESCAPE, complete with a FULL GYM, STEAM & SAUNA ROOM, a spacious REC AREA with WET BAR, and a FIFTH BEDROOM. Still under construction — there's time to CUSTOMIZE YOUR FINISHES and make this home truly your own. Luxury design, flexible living, unbeatable craftsmanship — this is a rare inner-city opportunity.
Listed by: Elise Cross, Town Residential

Home facts and features

Price details
List Price
Home facts
Bedrooms
5
Full Bathrooms
5
Partial Bathrooms
1
Parking Spaces
2
Property Type
House
Lot Size
3485 ft²
Frontage
29.99 ft
Year Built
Built in 2027 (-1 yrs old)
Style
3 (or more) Storey
Heating Type
In Floor,In Floor Roughed-In,Fireplace(s),Forced Air,Natural Gas
Cooling
Rough-In
Basement Details
Full
Features
Back Yard, Bar, Bbq Gas Line, Electric, Front Yard, High Ceilings, Landscaped, Open Floorplan, Other, Pantry, Park, Private, Private Yard, Quartz Counters, Recessed Lighting, Schools Nearby, See Remarks, Sidewalks, Street Lighting, Street Lights, Sump Pump(s), Upper Level, Walk-in Closet(s), Walking/bike Paths, Wet Bar, Wired For Sound
Amenities
Playground, Shopping Nearby
Appliances
Bar Fridge, Dishwasher, Electric Cooktop, Microwave, Oven, Refrigerator
Community
Agent details
Primary Agent
Primary Broker
Town Residential
Listing details
Days on REW
1 Day
MLS® Number
A2331804
Source
Pillar 9
Board
Calgary Real Estate Board
Is this your listing? Help it to stand out.

Mortgage Calculator

Estimated Payments
Purchase Price
Mortgage Total
Down Payment
Amortization
25 Years
Interest Rate
3.99%

Connect with our mortgage partner

Aamir Khalique

Aamir Khalique

Dominion Lending

Found a home you love? Let's get you pre-approved and mortgage-ready so you can shop with confidence and make stronger offers.

Connect with a mortgage expert

The displayed rates are provided as guidance only, are not guaranteed, or are to be considered an approval of credit. Approval will be based solely on your personal situation. You are encouraged to speak with a Mortgage Professional for the most accurate information and to determine your eligibility.

Property Insights

Westmount Elementary School
  • n/a
  • -
  • In Catchment
Maria Montessori School
  • n/a
  • -
  • In Catchment
Louise Dean School
  • n/a
  • -
  • In Catchment
Madeleine d' Houet Bilingual School
  • n/a
  • -
  • In Catchment
Calgary Quest School
  • n/a
  • -
  • In Catchment
Briar Hill School
  • n/a
  • -
  • In Catchment
Foothills Academy
  • n/a
  • -
  • In Catchment
Young Adult Program
  • n/a
  • -
  • In Catchment
University School
  • n/a
  • -
  • In Catchment
Wood's Homes School
  • n/a
  • -
  • In Catchment
School catchments and distances are intended to be used as reference only. To verify enrolment eligibility for a property, contact the school directly.Report Incorrect Info
Listing data is subject to copyright, disclaimer, and additional requirements from the data provider. See our Terms of Use for terms applicable to this listing. Listing data was last updated on 2026-07-23.

