For Sale: 273 Harvest Hills Road, Stavely, AB - REW
Boost your listing
Listing featured. Your listing will be featured on REW.
View featured placement
$549,500
4 bd 3 ba 1561 sf House

273 Harvest Hills RoadStavely, AB, T0L 1Z0

  • 4 Bed
  • 3 Bath
  • 1561 Sqft
  • House

About this home

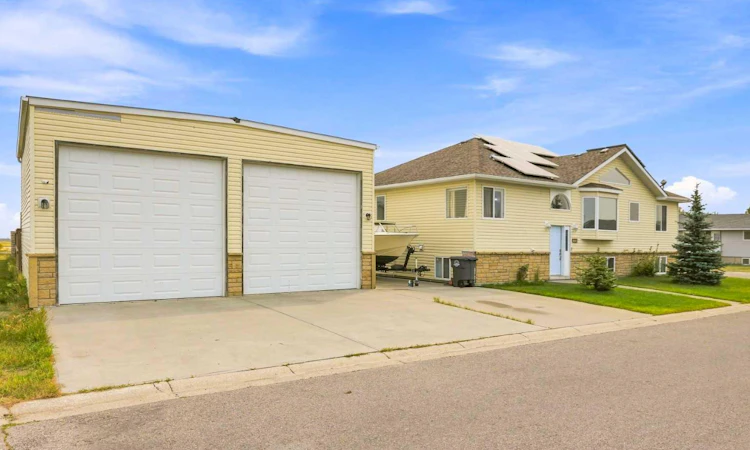
*OPEN HOUSE Sunday 11-12:30* In the beautiful town of Stavely, where genuine rural character meets prairie views and wide-open skies, this GEM of a property is ready to welcome you home. Offering an incredible combination of indoor space, outdoor living, tons of storage and extra parking, this home was made for buyers who want MORE. Step outside and you’ll immediately understand what makes this property so special. Situated on two lots, the exceptionally spacious, fully fenced yard gives you room to garden, entertain, play and enjoy Alberta’s beautiful summer (and winter) days. There’s an above-ground pool, raised garden beds, a charming sunroom, playhouse, large deck and still an impressive amount of open lawn to enjoy. With limited neighbouring properties around the home, you’ll also appreciate the privacy. And then there’s the garage! The massive detached garage/shop offers incredible space for vehicles, RVs, boats, projects, hobbies, equipment while the generous driveway provides even more parking. Solar panels add another noteworthy feature to this already unique property. Inside, vaulted ceilings and open-to-above windows fill the home with natural light and create an airy sense of space. The lower level dramatically expands the home’s usable living area, offering a tucked-away private office, additional bedroom and a huge recreation space with plenty of room for movie nights, games, entertaining and time with family and friends. Whether your dream is a big backyard for the family, a serious garage/shop, space for hobbies and recreation, a garden of your own or simply the freedom to spread out - this property delivers it all. So much space, so much versatility and so many possibilities... This is one you truly need to experience in person.
Listed by: Kateryna Semenova, CIR Realty

Home facts and features

Price details
List Price
Home facts
Bedrooms
4
Full Bathrooms
3
Parking Spaces
2
Property Type
House
Lot Size
5663 ft²
Frontage
94.60 ft
Year Built
Built in 2010 (16 yrs old)
Style
Bungalow
Heating Type
Forced Air
Basement Details
Full
Features
Back Yard, Corner Lot, Fishing, Garden, Gas, Laundry Room, Main Level, No Neighbours Behind, Park, Private, Private Yard, Schools Nearby, Vaulted Ceiling(s), Walking/bike Paths
Amenities
Clubhouse, Golf Course, Playground
Appliances
Dishwasher, Microwave Hood Fan, Range, Refrigerator, Washer/Dryer
Agent details
Primary Agent
Primary Broker
CIR Realty
Listing details
Days on REW
1 Day
MLS® Number
A2337399
Source
Pillar 9
Board
Calgary Real Estate Board
Is this your listing? Help it to stand out.

Mortgage Calculator

Estimated Payments
Purchase Price
Mortgage Total
Down Payment
Amortization
25 Years
Interest Rate
3.99%

Connect with our mortgage partner

Aamir Khalique

Aamir Khalique

Dominion Lending

Found a home you love? Let's get you pre-approved and mortgage-ready so you can shop with confidence and make stronger offers.

Connect with a mortgage expert

The displayed rates are provided as guidance only, are not guaranteed, or are to be considered an approval of credit. Approval will be based solely on your personal situation. You are encouraged to speak with a Mortgage Professional for the most accurate information and to determine your eligibility.

Property Insights

Stavely Elementary School
  • n/a
  • -
School catchments and distances are intended to be used as reference only. To verify enrolment eligibility for a property, contact the school directly.Report Incorrect Info
Listing data is subject to copyright, disclaimer, and additional requirements from the data provider. See our Terms of Use for terms applicable to this listing. Listing data was last updated on 2026-08-15.
We use cookies and other technologies for functionality, security, and to provide you with a personalized experience on our online services. By continuing to use our online services, you agree to our Privacy Policy and Terms of Use. For information on how to adjust your privacy settings, visit our Cookie Policy.
Dismiss

