For Sale: 273 Alma Street, St. Thomas, ON - REW
Boost your listing
Listing featured. Your listing will be featured on REW.
View featured placement
$619,900
4 bd 2 ba 1100 - 1499 sf House

273 Alma StreetSt. Thomas, ON, N5P 3B9

  • 4 Bed
  • 2 Bath
  • 1100 - 1499 Sqft
  • House

About this home

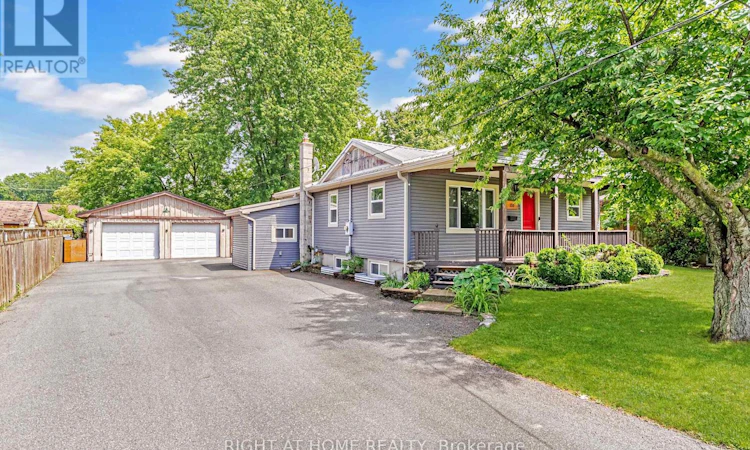
Welcome to 273 Alma St.a charming 3+1 bedroom bungalow ideally situated on a 75 'x 178' lot in a mature St. Thomas neighbourhood. This move-in-ready home blends classic character with thoughtful updates throughout, beginning with a welcoming front porch. The heart of this home is a stunning, fully updated kitchen designed for both everyday living and entertaining. A massive granite island anchors the space, offering seating for four at the breakfast bar and topped with rich granite countertops that carry through the entire kitchen. Crisp white cabinetry lines the walls, finished with black hardware for a modern contrast, and extends up to the ceiling for maximum storage including a dedicated coffee/beverage station with floating wood shelves and subway tile backsplash, plus a built-in microwave nook. Stainless steel appliances complete the space, including a smart French-door refrigerator with a built-in touchscreen display. The kitchen flows seamlessly into a bright, open dining space and living room ideal for hosting with a walkout to the backyard deck just steps away, making indoor-outdoor entertaining effortless. The fully finished lower level adds valuable living space, complete with an additional bedroom, full bathroom, and a cozy family/rec room. Outside, enjoy a private backyard retreat with a large deck and a hot tub. A long driveway leads to an impressive heated detached 2-car garage/shop 23' x 25', offering ample space for vehicles, storage, hobbies, or a workshop. Major updates provide peace of mind for years to come, including a furnace A/C (2023), roof (2024), and all windows and exterior doors (2026). This is a fantastic opportunity for a family looking for space, updates, and outdoor living all in one package. (id:63626)
Listed by: JOANNE BLYTH, Sales Representative, RIGHT AT HOME REALTY

Home facts and features

Price details
List Price
Gross Taxes for 2026
$3,478
Home facts
Bedrooms
4
Full Bathrooms
2
Parking Spaces
12
Parking Details
Detached Garage, Garage
Property Type
House
Depth
178 feet
Frontage
75.0 feet
Title
Freehold
Style
Bungalow
Exterior Finish
Vinyl siding
Heating Type
Forced air, Natural gas
Cooling
Central air conditioning
Basement Details
Finished, Full
Features
Carpet Free, Flat site, Irregular lot size
Appliances
Dishwasher, Dryer, Garage door opener remote(s), Refrigerator, Stove, Washer
Agent details
Primary Agent
JOANNE BLYTH
Primary Broker
RIGHT AT HOME REALTY
Listing details
Days on REW
4 Days
MLS® Number
X13548870
Source
Canadian Real Estate Association
Board
London and St. Thomas Association of REALTORS®

Is this your listing? Help it to stand out.

Mortgage Calculator

Estimated Payments
Purchase Price
Mortgage Total
Down Payment
Amortization
25 Years
Interest Rate
3.99%

Connect with our mortgage partner

REW Money

REW Money

REW Money

Connect with a mortgage expert

The displayed rates are provided as guidance only, are not guaranteed, or are to be considered an approval of credit. Approval will be based solely on your personal situation. You are encouraged to speak with a Mortgage Professional for the most accurate information and to determine your eligibility.

Property Insights

Monsignor Morrison School
  • Catholic
  • JK - 8
Lockes Public School
  • Public
  • JK - 8
June Rose Callwood Public School
  • Public
  • JK - 8
Arthur Voaden Secondary School
  • Public
  • 9 - 12
Forest Park Public School
  • Public
  • JK - 8
Pierre Elliott Trudeau French Immersion Public School
  • Public
  • K - 8
Central Elgin Collegiate Institute
  • Public
  • 9 - 12
St. Anne's School
  • Catholic
  • JK - 8
Elgin Court Public School
  • Public
  • JK - 8
John Wise Public School
  • Public
  • JK - 8
School catchments and distances are intended to be used as reference only. To verify enrolment eligibility for a property, contact the school directly.Report Incorrect Info
Listing data is subject to copyright, disclaimer, and additional requirements from the data provider. See our Terms of Use for terms applicable to this listing. Listing data was last updated on 2026-07-18.

