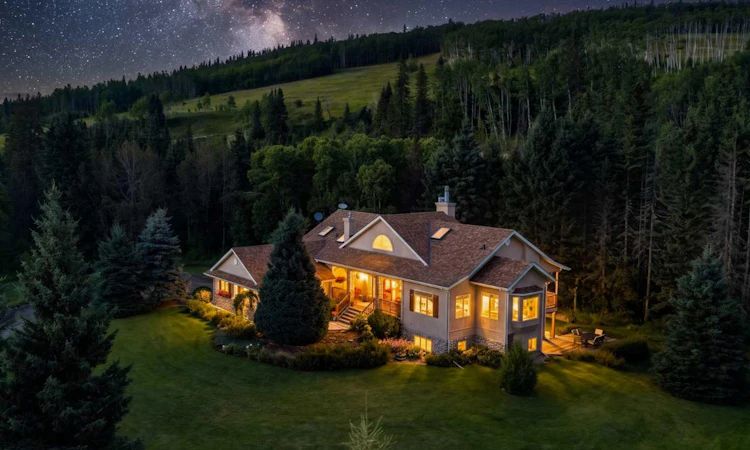
For Sale: 272118 Coalmine Road W, Foothills County, AB - REW
Boost your listing
Listing featured. Your listing will be featured on REW.
View featured placement
$1,799,900
3 bd 3 ba 1854 sf House

272118 Coalmine Road WFoothills County, AB, T0L 1W4

  • 3 Bed
  • 3 Bath
  • 1854 Sqft
  • House

About this home

Welcome to an incredibly special property on 13.87 picturesque acres with Fish Creek flowing alongside it. As you drive through the electric gates on your private streetlight lined driveway, step from your vehicle and stop for a moment and listen to the peaceful sound of flowing water. Custom built by the original owners, this remarkable home has been thoughtfully designed for every stage of life and is coming to market for the first time in 33 years. Step inside to soaring vaulted ceilings with wood beams, gorgeous wood floors and a dramatic floor to ceiling stone, wood burning fireplace with a chunky wood mantel. This is what country looks like. The sparkling white kitchen features beautiful granite counters, a recently upgraded gas stove, newer stainless appliances, a spacious island, breakfast nook and generous pantry. Peek around the corner to discover the pretty sunroom, an inviting spot for games, reading or simply enjoying the views. The front dining room is perfect for entertaining and could also become a second main floor bedroom with the addition of a wardrobe or framed in closet. Tucked privately into its own wing is the beautiful primary retreat. Thoughtfully placed windows capture the scenery, while a quaint sitting area provides a peaceful place to unwind. The ensuite offers a steam shower, deep soaker tub, large double vanity and generous walk-in closet. A laundry room with sink and a pretty 2 piece guest bathroom completes this level. The walkout basement hardly feels like a basement, with large windows overlooking the trees and rolling landscape. Two spacious bedrooms with great closet space, and a third potential bedroom is currently being used as an office with a Murphy Bed. The family room features custom built-ins and a cozy gas fireplace. Even the utility room deserves attention. The quality of the mechanical systems speaks volumes about the care and craftsmanship that went into this home. Outside, take your time. Enjoy the decks, wander the pathways, cross the whimsical bridges and discover the fire pit area, all surrounded by beauty. Then there is the incredible 56'x40' shop with 3 zone in-floor heat, oversized doors with a designated bay for a motorhome, a 2 piece bathroom and office with coffee station and sink. Woodworkers will appreciate the air filtration, while car enthusiasts will love the possibilities. There is also a large garden & greenhouse and a well thought out cold room in the home to keep everything fresh. A convenient sani-dump connected to the septic system means no more waiting in line after camping. This property has a strong producing well, giving you peace of mind when moving to the country. Located on pavement on beautiful Coalmine Road, one of the prettiest settings in the Foothills, this is more than a remarkable piece of land. It is a property that has been carefully created, loved and maintained by the same family since 1993. Now it is ready for its next chapter.
Listed by: Kim Vink, RE/MAX Realty Professionals

Home facts and features

Price details
List Price
Home facts
Bedrooms
3
Full Bathrooms
2
Partial Bathrooms
1
Parking Spaces
2
Property Type
House
Lot Size
14 ft²
Year Built
Built in 1994 (32 yrs old)
Style
Acreage with Residence,Bungalow
Heating Type
In Floor,Forced Air,Natural Gas
Basement Details
Full
Features
Back Yard, Breakfast Bar, Creek/river/stream/pond, Double Vanity, Family Room, Front Yard, Garden, Gas, Granite Counters, High Ceilings, Kitchen Island, Landscaped, Laundry Room, Lawn, Living Room, Main Level, Mantle, Many Trees, Meadow, Natural Woodwork, No Back Lane, No Smoking Home, Open Floorplan, Pantry, Private, Private Entrance, Private Yard, Separate Entrance, Stone, Vaulted Ceiling(s), Views, Walk-in Closet(s), Wood Burning, Wooded
Amenities
Storage
Appliances
Dishwasher, Dryer, Freezer, Microwave, Refrigerator, Stove, Washer, Window Coverings
Agent details
Primary Agent
Primary Broker
RE/MAX Realty Professionals
Secondary Agent
Secondary Broker
Royal LePage Benchmark
Listing details
Days on REW
1 Day
MLS® Number
A2341791
Source
Pillar 9
Board
Calgary Real Estate Board
Is this your listing? Help it to stand out.

Mortgage Calculator

Estimated Payments
Purchase Price
Mortgage Total
Down Payment
Amortization
25 Years
Interest Rate
3.99%

Connect with our mortgage partner

Glenn Jorgensen

Glenn Jorgensen

EBS Modern Mortgage Group

No Fees, Great Rates - 15 minutes with us, could save you thousands.

Connect with a mortgage expert

The displayed rates are provided as guidance only, are not guaranteed, or are to be considered an approval of credit. Approval will be based solely on your personal situation. You are encouraged to speak with a Mortgage Professional for the most accurate information and to determine your eligibility.

Property Insights

Banded Peak School
  • n/a
  • -
  • In Catchment
Our Lady Of The Evergreens Catholic School
  • n/a
  • -
  • In Catchment
Glenmore Christian Academy Junior High
  • n/a
  • -
  • In Catchment
Glenmore Christian Academy
  • n/a
  • -
  • In Catchment
Bridlewood School
  • n/a
  • -
  • In Catchment
Marshall Springs School
  • n/a
  • -
  • In Catchment
Woodbine School
  • n/a
  • -
  • In Catchment
St. Jude School
  • n/a
  • -
  • In Catchment
Monsignor J. J. O'Brien
  • n/a
  • -
  • In Catchment
Evergreen School
  • n/a
  • -
  • In Catchment
School catchments and distances are intended to be used as reference only. To verify enrolment eligibility for a property, contact the school directly.Report Incorrect Info
Listing data is subject to copyright, disclaimer, and additional requirements from the data provider. See our Terms of Use for terms applicable to this listing. Listing data was last updated on 2026-09-05.
We use cookies and other technologies for functionality, security, and to provide you with a personalized experience on our online services. By continuing to use our online services, you agree to our Privacy Policy and Terms of Use. For information on how to adjust your privacy settings, visit our Cookie Policy.
Dismiss

