For Sale: 272027 Coalmine Road W, Foothills County, AB - REW
Boost your listing
Listing featured. Your listing will be featured on REW.
View featured placement
$1,349,900
3 bd • 2 ba • 1877 sf • House

272027 W Coalmine RoadFoothills County, AB, T0L 1W4

  • 3 Bed
  • 2 Bath
  • 1877 Sqft
  • House

About this home

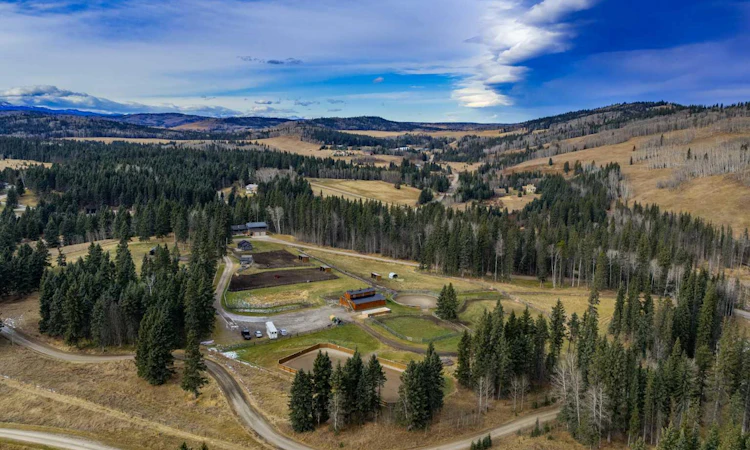
There is something truly special about Coalmine Road. Surrounded by the beauty of the rolling foothills and forest, this incredible location offers privacy, tranquility and a setting that is becoming increasingly difficult to find. Follow the picturesque driveway as it winds its way to the home, guest cottage and impressive equestrian facilities. Take a moment to appreciate the thoughtfully designed paddocks, pastures, and stunning natural surroundings. Whether you have horses or simply dream of a peaceful country retreat, this property is something special. The home has the warmth and charm of a rustic mountain cabin. Step inside and immediately feel how welcoming it is. The sweet country kitchen features an updated gas stove, refrigerator, and microwave and opens to a spacious dining room. Beautiful views greet you from every window. The living room is sure to steal your heart with its soaring vaulted ceiling, substantial wooden beams and magnificent floor to ceiling brick wood burning fireplace. Now this is country living! A pretty bedroom off the living room offers the option of a main floor primary, guest room or children's bedroom. Another bedroom tucked away at the front of the home offers privacy and more beautiful views.  An updated 4 piece bathroom, laundry area and home office complete this level. Upstairs is a wonderful surprise! The massive primary retreat features a second wood burning fireplace, generous ensuite and excellent closet space. Prefer a media room, games room or gym? This versatile space offers endless possibilities. The home has been lovingly maintained with numerous improvements including an updated furnace, electrical panel, much of the plumbing, hot water tank (2026) and updated metal and shingle roofing on both the home and cabin. An oversized, heated double garage provides plenty of room for vehicles and storage. Be sure to allow time to explore the remarkable outbuildings. The adorable 430 sq ft guest cottage feels like a second home, complete with a bedroom, living room, kitchenette, 4 piece bathroom and its own furnace and hot water tank. Perfect for welcoming overnight guests. Continue to the beautifully designed barn featuring five 12'x12' stalls, each with exterior access, a generous tack room, 220V power, hydrant and enclosed outhouse. Upstairs offers approximately 400 sq ft of heated space, currently used as an office. The equestrian setup is exceptional with numerous paddocks, a dry pen, pastures, four waterers, a 70' sand round pen and a 20'x50' sand riding arena with drainage. The massive parking and turnaround area easily accommodates large trucks and trailers. Two backup generator hook-ups, provide additional peace of mind, one servicing the home & well, the other servicing the barn, office & cottage. Beyond the buildings & amenities is the true magic of this property. Peaceful walks through your own land, bird watching, breathtaking scenery & spectacular star filled skies. This is an extraordinary place to call home.
Listed by: Kim Vink, RE/MAX Realty Professionals

Home facts and features

Price details
List Price
Home facts
Bedrooms
3
Full Bathrooms
2
Parking Spaces
20
Property Type
House
Lot Size
13.0 acres
Year Built
Built in 1960 (66 yrs old)
Style
3 Level Split,Acreage with Residence
Exterior Finish
Brick, Wood Frame, Wood Siding
Heating Type
Forced Air, Natural Gas
Basement Details
Crawl Space
Features
Beamed Ceilings, Bookcases, Built-in Features, Deck, Laundry Room, Main Level, No Smoking Home, Vaulted Ceiling(s)
Appliances
Dryer, Microwave, Refrigerator, Stove, Washer
Agent details
Primary Agent
Primary Broker
RE/MAX Realty Professionals
Listing details
Days on REW
1 Day
MLS® Number
A2357879
Source
Pillar 9
Board
Calgary Real Estate Board
Is this your listing? Help it to stand out.

Mortgage Calculator

provided by REW Digital Ltd
Estimated Payments
Purchase Price
Mortgage Total
Down Payment
Amortization
25 Years
Interest Rate
3.99%

Connect with our mortgage partner

Farzad Behzadi

Farzad Behzadi

RTC Mortgage - Farzad Behzadi

Mortgage advice tailored to your goals. From purchases to renewals and refinances, I simplify the process and find the right fit. English, Persian, Cantonese & Mandarin.

Connect with a mortgage expert

The displayed rates are provided as guidance only, are not guaranteed, or are to be considered an approval of credit. Approval will be based solely on your personal situation. You are encouraged to speak with a Mortgage Professional for the most accurate information and to determine your eligibility.

Property Insights

Banded Peak School
  • n/a
  • -
  • In Catchment
Our Lady Of The Evergreens Catholic School
  • n/a
  • -
  • In Catchment
Glenmore Christian Academy Junior High
  • n/a
  • -
  • In Catchment
Glenmore Christian Academy
  • n/a
  • -
  • In Catchment
Bridlewood School
  • n/a
  • -
  • In Catchment
Marshall Springs School
  • n/a
  • -
  • In Catchment
Woodbine School
  • n/a
  • -
  • In Catchment
St. Jude School
  • n/a
  • -
  • In Catchment
Monsignor J. J. O'Brien
  • n/a
  • -
  • In Catchment
Evergreen School
  • n/a
  • -
  • In Catchment
School catchments and distances are intended to be used as reference only. To verify enrolment eligibility for a property, contact the school directly.Report Incorrect Info
Listing data is subject to copyright, disclaimer, and additional requirements from the data provider. See our Terms of Use for terms applicable to this listing. Listing data was last updated on 2026-11-12.
We use cookies and other technologies for functionality, security, and to provide you with a personalized experience on our online services. By continuing to use our online services, you agree to our Privacy Policy and Terms of Use. For information on how to adjust your privacy settings, visit our Cookie Policy.
Dismiss