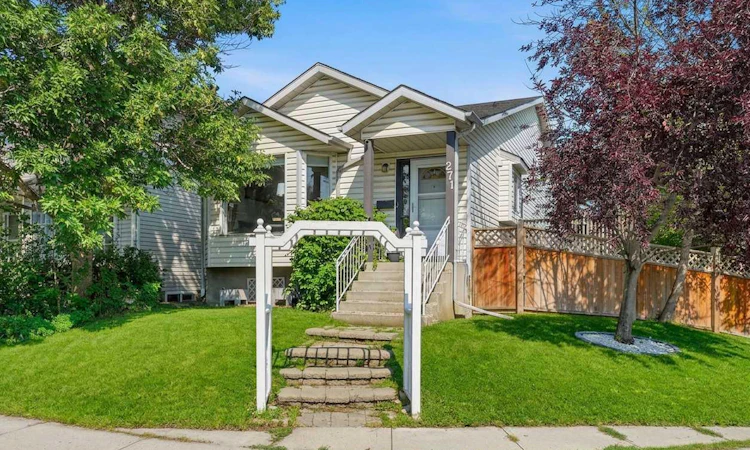
For Sale: 271 Erin Meadow Close SE, Calgary, AB - REW
Boost your listing
Listing featured. Your listing will be featured on REW.
View featured placement
$560,000
4 bd 3 ba 1666 sf House

271 Erin Meadow Close SECalgary, AB, T2B 3E4

Erin Woods
  • 4 Bed
  • 3 Bath
  • 1666 Sqft
  • House

About this home

*Open House Sunday Aug 23rd 1-4pm* Split level homes with this much space above grade don’t come to market very often! Move-in ready & offering 1,665sqft of developed space above grade over 3 levels AND a walkout to grade 2nd entrance already in place! PLUS another 488sqft in the basement. Major recent updates include BRAND NEW FURNACE & A/C (2026), all Poly B plumbing removed with permit, new dishwasher & water softener (2024), new garage roof (2024), hot water tank (2019), & fresh paint (2023). Looking for an OVERSIZED & HEATED double garage? This home has it! Over 25’x23’ with workbenches, a paved alley, AND RV PARKING! Being located on a corner lot also means extra street parking. Location is another huge win - situated on a quiet no-through street, just steps to a public school (K-6) & a central green space. East Calgary Twin Arenas is a 2-minute drive with easy access to transit, Stoney Trail, Deerfoot Trail, & the 52 St corridor. Inside find a vaulted living & dining room where a south-facing bay window floods the space with natural light all day. The kitchen is both functional & charming, with a sink tucked under the window, stainless appliances (water line straight to the fridge means cold drinks all year round), & tons of cabinet/counter space. There is plenty of room for a small table in the kitchen for casual meals, & a patio door leads straight out to the deck, ideal for BBQing & indoor/outdoor living. Upstairs find three good-sized bedrooms. The larger primary features a walk-in closet & 2-piece ensuite with its own window — a lovely touch of natural light in a space that often goes without. The two additional bedrooms are a great size & a full 4-piece bathroom completes this level. The lower level is what truly sets this home apart. A huge family room with full-sized windows is anchored by a cozy corner gas fireplace. This level also includes a fourth bedroom & a half bath with laundry. The real standout feature is its own 2nd entrance at grade level, walking straight out to the backyard/garage. Whether you're looking at space for extended family, a private area for older kids or guests, a home office or exploring rental income potential, the separate entrance gives you options that a typical 4-level split simply doesn't offer. Below that, the basement is a genuine blank slate – image a home gym, a fifth bedroom, a home theatre - the possibilities are wide open. A crawl space adds incredible bonus storage that's tough to find in any home. The large corner lot is beautifully framed by mature trees providing shade & privacy. Entertain on the two-tiered deck or gather around a fire pit on the stone patio area. This is a rare combination of space, updates, flexibility, & location — excellent value in SE Calgary that won't last long!
Listed by: Melissa Maynard, REMAX Innovations

Home facts and features

Price details
List Price
Home facts
Bedrooms
4
Full Bathrooms
1
Partial Bathrooms
2
Parking Spaces
2
Property Type
House
Lot Size
4792 ft²
Frontage
18.90 ft
Year Built
Built in 1992 (34 yrs old)
Style
4 Level Split
Heating Type
Forced Air,Natural Gas
Cooling
Central Air
Basement Details
Full
Features
Back Lane, Back Yard, Family Room, Gas, In Bathroom, Landscaped, Lawn, Lower Level, Park, Rectangular Lot, Schools Nearby, See Remarks, Vaulted Ceiling(s), Walk-in Closet(s), Walking/bike Paths
Amenities
Playground
Appliances
Central Air Conditioner, Dishwasher, Garage Control(s), Microwave, Range Hood, Refrigerator, Stove(s), Washer/Dryer, Water Softener, Window Coverings
Community
Agent details
Primary Agent
Primary Broker
REMAX Innovations
Secondary Agent
Secondary Broker
REMAX Innovations
Listing details
Days on REW
1 Day
MLS® Number
A2338160
Source
Pillar 9
Board
Calgary Real Estate Board
Is this your listing? Help it to stand out.

Mortgage Calculator

Estimated Payments
Purchase Price
Mortgage Total
Down Payment
Amortization
25 Years
Interest Rate
3.99%

Connect with our mortgage partner

Aamir Khalique

Aamir Khalique

Dominion Lending

Found a home you love? Let's get you pre-approved and mortgage-ready so you can shop with confidence and make stronger offers.

Connect with a mortgage expert

The displayed rates are provided as guidance only, are not guaranteed, or are to be considered an approval of credit. Approval will be based solely on your personal situation. You are encouraged to speak with a Mortgage Professional for the most accurate information and to determine your eligibility.

Property Insights

Erin Woods School
  • n/a
  • -
  • In Catchment
Niitsitapi Learning Centre
  • n/a
  • -
  • In Catchment
Valley View School
  • n/a
  • -
  • In Catchment
Ian Bazalgette School
  • n/a
  • -
  • In Catchment
Holy Cross Elementary Junior High School
  • n/a
  • -
  • In Catchment
St. Damien School
  • n/a
  • -
  • In Catchment
West Dover School
  • n/a
  • -
  • In Catchment
Almadina Language Charter Academy (Mountain View Campus)
  • n/a
  • -
  • In Catchment
Calgary Islamic School (Omar Bin Al-Khattab Campus)
  • n/a
  • -
  • In Catchment
Marlborough School
  • n/a
  • -
  • In Catchment
School catchments and distances are intended to be used as reference only. To verify enrolment eligibility for a property, contact the school directly.Report Incorrect Info
Listing data is subject to copyright, disclaimer, and additional requirements from the data provider. See our Terms of Use for terms applicable to this listing. Listing data was last updated on 2026-08-19.
We use cookies and other technologies for functionality, security, and to provide you with a personalized experience on our online services. By continuing to use our online services, you agree to our Privacy Policy and Terms of Use. For information on how to adjust your privacy settings, visit our Cookie Policy.
Dismiss

