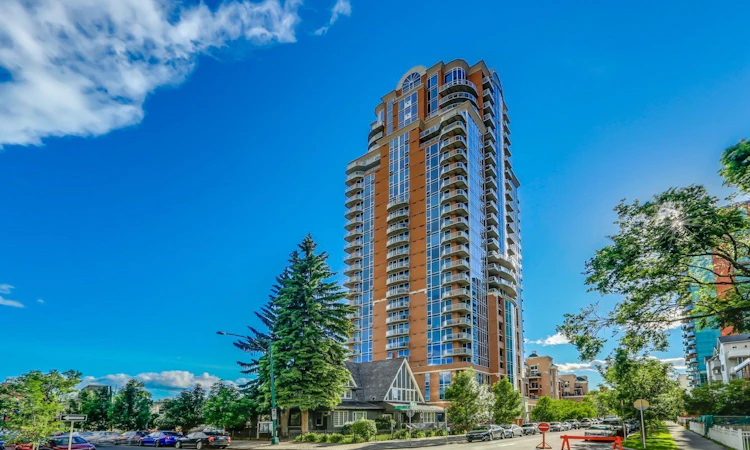
For Sale: 2700-817 15 Avenue SW, Calgary, AB - REW
Boost your listing
Listing featured. Your listing will be featured on REW.
View featured placement
$1,895,000
3 bd • 3 ba • 2285 sf • Apt/Condo

2700 - 817 Sw 15th AvenueCalgary, AB, T2R 0H8

Beltline
  • 3 Bed
  • 3 Bath
  • 2285 Sqft
  • Apt/Condo

About this home

Experience an extraordinary level of downtown living in this prestigious penthouse, perched 27 floors above Calgary with nearly 360-degree views encompassing the Rocky Mountains, downtown skyline, Calgary Tower, valley, and even the spectacular Stampede fireworks. Originally owned by the building's developer and extensively renovated by renowned interior designer Paul Lavoie, this remarkable residence offers a distinctive James Bond-inspired aesthetic, blending timeless sophistication, rich finishes and thoughtfully considered architectural details. One of the building's most desirable three bedroom floor plans, the home offers an exceptional balance of grand entertaining spaces and private retreats. Four balconies provide ever-changing perspectives of the city, while expansive windows bring the incredible views into living space. The main living area is both impressive and inviting, featuring a custom built-in sofa and a private balcony overlooking the downtown core and Calgary Tower. A generous foyer and flexible sitting area lead to a formal living room anchored by a gas fireplace, with recessed ceilings, architectural detailing and carefully integrated lighting adding to the home's distinctive character. The beautifully appointed kitchen features granite countertops, an oversized island with seating, sink and storage, built-in pantry, Jenn-Air built-in oven and microwave, gas cooktop, Thermador dishwasher and a Liebherr integrated wine fridge. The adjacent dining room is framed by a curved balcony with captivating views of the surrounding park, downtown skyline and mountains. The primary retreat is a private sanctuary, complete with its own balcony and sweeping mountain views, a dedicated sitting area and an impressive ensuite. Rich, warm wood cabinetry, a jetted soaker tub, 3-sided steam shower and a walk-in closet tucked discreetly behind the vanity create a luxurious, spa-inspired experience. Thoughtfully separated from the primary suite, two additional bedrooms occupy the opposite end of the residence, offering excellent privacy for family or guests. Both feature carpeting, built-in desks and custom storage, with one enjoying its own private balcony. A spacious 5pc bathroom serves this wing, while a separate powder room and dedicated laundry area add everyday convenience. Additional features include integrated home audio, euro-style balcony locking systems, temperature controlled wine cellar, two titled underground parking stalls (one equipped with an EV charging station) and a private storage room conveniently located in front of one of the stalls. Enjoy the convenience of concierge service, fitness centre, and the quality and security of this prestigious building. Ideally located steps from 17th AV SW, Mount Royal Village and Tomkins Park, you'll find Calgary's best dining, shopping and nightlife right outside your door. A rare penthouse offering designer interiors, and breathtaking panoramic views. Elevated downtown living at its finest.
Listed by: Joel Semmens, RE/MAX House of Real Estate

Home facts and features

Price details
List Price
Strata Maintenance Fees
$1,636 Monthly
Home facts
Bedrooms
3
Full Bathrooms
2
Partial Bathrooms
1
Parking Spaces
2
Parking Details
Titled
Property Type
Apt/Condo
Year Built
Built in 2010 (16 yrs old)
Style
Apartment-Penthouse
Exterior Finish
Brick, Metal Frame, Stucco
Heating Type
Forced Air
Cooling
Central Air
Features
Balcony(s), Built-in Features, Closet Organizers, Double Vanity, Granite Counters, High Ceilings, In Unit Laundry, Jetted Tub, Kitchen Island, Open Floorplan, Pantry, Park, Playground, Schools Nearby, Shopping Nearby, Sidewalks, Storage, Street Lights, Walk-in Closet(s)
Amenities
Bicycle Storage, Elevator, Fitness Center, Garbage Chute, Secured Parking
Appliances
Built-In Oven, Built-In Refrigerator, Dishwasher, Gas Cooktop, Microwave, Washer & Dryer, Wine Refrigerator
Community
Agent details
Primary Agent
Primary Broker
RE/MAX House of Real Estate
Listing details
Days on REW
1 Day
MLS® Number
A2358471
Source
Pillar 9
Board
Calgary Real Estate Board
Is this your listing? Help it to stand out.

Mortgage Calculator

provided by REW Digital Ltd
Estimated Payments
Purchase Price
Mortgage Total
Down Payment
Amortization
25 Years
Interest Rate
3.99%

Connect with our mortgage partner

Glenn Jorgensen

Glenn Jorgensen

EBS Modern Mortgage Group

No Fees, Great Rates - 15 minutes with us, could save you thousands.

Connect with a mortgage expert

The displayed rates are provided as guidance only, are not guaranteed, or are to be considered an approval of credit. Approval will be based solely on your personal situation. You are encouraged to speak with a Mortgage Professional for the most accurate information and to determine your eligibility.

Property Insights

Western Canada High School
  • n/a
  • -
  • In Catchment
The School Of Alberta Ballet
  • n/a
  • -
  • In Catchment
Connaught School
  • n/a
  • -
  • In Catchment
Montessori School Of Calgary
  • n/a
  • -
  • In Catchment
Earl Grey School
  • n/a
  • -
  • In Catchment
St. Monica School
  • n/a
  • -
  • In Catchment
Our Lady Of Lourdes School
  • n/a
  • -
  • In Catchment
Mount Royal School
  • n/a
  • -
  • In Catchment
St. Mary's High School
  • n/a
  • -
  • In Catchment
Sacred Heart Elementary School
  • n/a
  • -
  • In Catchment
School catchments and distances are intended to be used as reference only. To verify enrolment eligibility for a property, contact the school directly.Report Incorrect Info
Listing data is subject to copyright, disclaimer, and additional requirements from the data provider. See our Terms of Use for terms applicable to this listing. Listing data was last updated on 2026-11-13.
We use cookies and other technologies for functionality, security, and to provide you with a personalized experience on our online services. By continuing to use our online services, you agree to our Privacy Policy and Terms of Use. For information on how to adjust your privacy settings, visit our Cookie Policy.
Dismiss