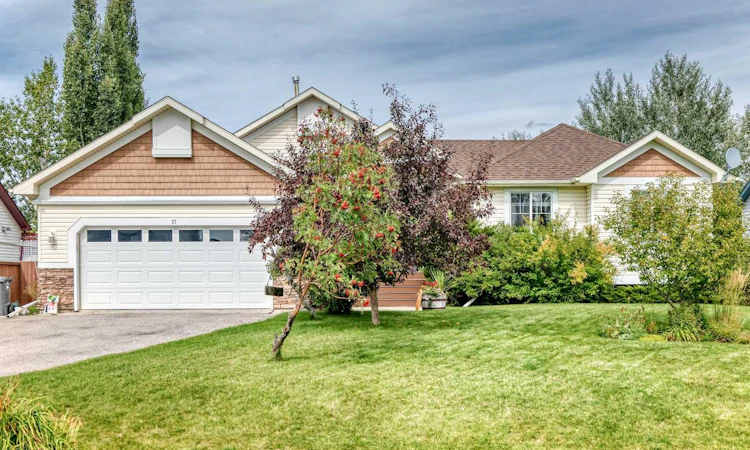
For Sale: 27 Lloyd Crescent NE, Rural Rocky View County, AB - REW
Boost your listing
Listing featured. Your listing will be featured on REW.
View featured placement
$749,900
4 bd 5 ba 1491 sf House

27 Lloyd Crescent NERural Rocky View County, AB, T0J 1X1

  • 4 Bed
  • 5 Bath
  • 1491 Sqft
  • House

About this home

Welcome to this beautiful, renovated bungalow with over 2,630 sq ft of finished space. You will love the vaulted ceilings and luxury vinyl plank flooring as soon as you walk in. The open floor plan is spacious and features large windows and extra windows, letting natural light stream in and offering views of the green, landscaped .25-acre lot. The Kitchen is a cook's dream, with new white Cabinetry, quartz counters, a pantry and a large island that seats 3. There is a natural gas rough-in behind the stove for those who would like to switch to a natural gas stove. The open floor plan allows the family to dine and visit. There's a cozy gas fireplace in the living room that is adequately sized to fit your large furniture set. Sliding doors lead you to an almost full house-length deck facing southwest. A 2-piece bathroom is nearby, as well as the laundry/mudroom, and down the hall are 3 bedrooms and a 4-piece bathroom. The primary bedroom opens with French doors, has a king-size bedroom set, a walk-in closet, and a luxurious soaker tub, private water closet and separate shower. A set of sliding doors is also conveniently located in this room to access the large deck in the back of the home as well. Downstairs is equally spacious, with all-new flooring and paint, plus an extra-large bedroom that could be a student's room or converted into 2 separate bedrooms, one with a walk-in closet. Because there are 2 windows. There are also 2 more walk-in closets in the hall, a 4-piece bathroom and an inviting family/rec room with another gas fireplace. MUCH HAS BEEN DONE TO THIS HOME RECENTLY. NEW FLOORING, NEW CARPET, CEILING, PAINT; ALL POLY HAS BEEN REPLACED AND CHANGED TO PEX AND COPPER. OVERSIZED HOT WATER TANK 2023, FURNACE SERVICED 2023, SOME TRIM AND OUTSIDE POSTS CHANGED TO HARDY BOARD AND COMPOSITE PORCH. There's plenty of parking out front and to the side for a trailer, plus a gate in the back for additional parking. This is a huge lot with much to offer for a family. It's ideally located within walking distance of schools, shops and other amenities. Langdon has a small-town feel and friendly vibe. You'll love the country feel just 20 mins out of Calgary.
Listed by: April Isaac, One Percent Realty

Home facts and features

Price details
List Price
Home facts
Bedrooms
4
Full Bathrooms
4
Partial Bathrooms
1
Parking Spaces
2
Property Type
House
Lot Size
10890 ft²
Frontage
76.14 ft
Year Built
Built in 1999 (27 yrs old)
Style
Acreage with Residence,Bungalow
Heating Type
High Efficiency,Forced Air,Natural Gas
Cooling
Central Air
Basement Details
Full
Features
Back Yard, Backs On To Park/green Space, Bbq Gas Line, Built-in Features, Gas, Kitchen Island, Landscaped, Lawn, Main Level, No Animal Home, No Back Lane, No Smoking Home, Open Floorplan, Other, Pantry, Private Yard, Quartz Counters, Recessed Lighting, Rectangular Lot, Schools Nearby, Sidewalks, Soaking Tub, Street Lights, Treed, Vaulted Ceiling(s), Walk-in Closet(s), Walking/bike Paths
Amenities
Playground, Storage
Appliances
Central Air Conditioner, Dishwasher, Garage Control(s), Range Hood, Refrigerator, Stove, Washer/Dryer, Water Softener, Window Coverings
Agent details
Primary Agent
Primary Broker
One Percent Realty
Listing details
Days on REW
1 Day
MLS® Number
A2342771
Source
Pillar 9
Board
Calgary Real Estate Board
Is this your listing? Help it to stand out.

Mortgage Calculator

Estimated Payments
Purchase Price
Mortgage Total
Down Payment
Amortization
25 Years
Interest Rate
3.99%

Connect with our mortgage partner

Glenn Jorgensen

Glenn Jorgensen

EBS Modern Mortgage Group

No Fees, Great Rates - 15 minutes with us, could save you thousands.

Connect with a mortgage expert

The displayed rates are provided as guidance only, are not guaranteed, or are to be considered an approval of credit. Approval will be based solely on your personal situation. You are encouraged to speak with a Mortgage Professional for the most accurate information and to determine your eligibility.

Property Insights

Sarah Thompson School
  • n/a
  • -
  • In Catchment
Langdon School
  • n/a
  • -
  • In Catchment
Indus Elementary School
  • n/a
  • -
  • In Catchment
East Lake School
  • n/a
  • -
  • In Catchment
Chestermere Lake Middle School
  • n/a
  • -
  • In Catchment
Our Lady Of Wisdom School
  • n/a
  • -
  • In Catchment
Rainbow Creek Elementary School
  • n/a
  • -
  • In Catchment
Chestermere Learning Connection
  • n/a
  • -
  • In Catchment
St. Gabriel The Archangel School
  • n/a
  • -
  • In Catchment
Prairie Waters Elementary School
  • n/a
  • -
  • In Catchment
School catchments and distances are intended to be used as reference only. To verify enrolment eligibility for a property, contact the school directly.Report Incorrect Info
Listing data is subject to copyright, disclaimer, and additional requirements from the data provider. See our Terms of Use for terms applicable to this listing. Listing data was last updated on 2026-09-10.
We use cookies and other technologies for functionality, security, and to provide you with a personalized experience on our online services. By continuing to use our online services, you agree to our Privacy Policy and Terms of Use. For information on how to adjust your privacy settings, visit our Cookie Policy.
Dismiss

