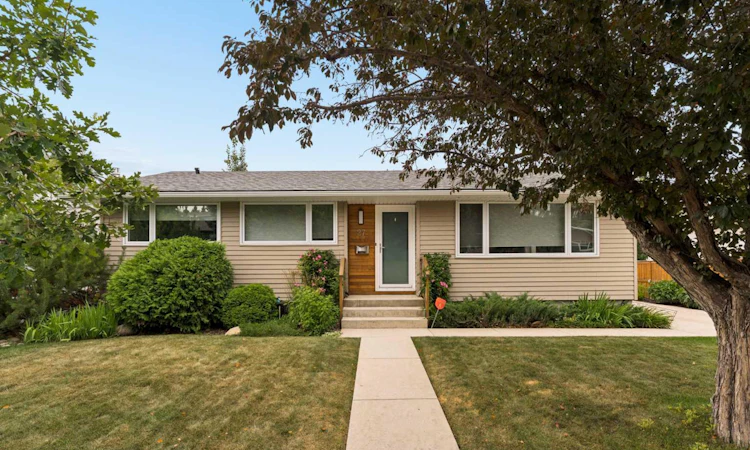
For Sale: 27 Gateway Drive SW, Calgary, AB - REW
Boost your listing
Listing featured. Your listing will be featured on REW.
View featured placement
$949,900
4 bd 3 ba 1185 sf House

27 Gateway Drive SWCalgary, AB, T3E 4J8

Glendale
  • 4 Bed
  • 3 Bath
  • 1185 Sqft
  • House

About this home

**Open House this Saturday, August 8th from 1:00-3:00 PM** Welcome to 27 Gateway Drive SW - a beautifully renovated, move-in ready bungalow in the heart of Glendale. This updated home features 4 bedrooms, 3 bathrooms, 2 living areas, endless storage, an oversized double detached garage, an expansive outdoor patio space and additional parking space. The open concept main living area floods with natural light all day long and was designed with entertaining in mind. A large picture window at the front of the home overlooks the street and keeps the main level bright and inviting all year around. The updated kitchen features timeless white cabinets, matching quartz countertops, a natural stone backsplash, and a suite of premium appliances including a gas range. A large built-in pantry provides ample storage and the kitchen includes a central island with additional seating space. The dining area includes a built-in bar with a beverage centre and additional cabinets for ample storage. Hardwood flooring flows throughout the main level. Renovated in 2021, the luxurious primary suite was designed for optimal owner comfort. The large primary suite includes a walk-in closet and a spa-inspired 5-pc ensuite featuring dual sinks, a walk-in tiled shower with a 10mm glass surround and a soaker tub. A private laundry room completes the primary suite for maximum convenience. A second bedroom, which could be utilized as a home office, and a full bathroom complete the main level. The lower level features a large recreation room with a gas fireplace, two large bedrooms, a full bathroom, storage and additional laundry room - the possibilities for this expansive lower level are endless! Step outside into the sunny west-facing private backyard, which features a maintenance-free artificial turf lawn, professional landscaping, and lush greenery that provides optimal privacy. Completing the home is an oversized double parking pad, large concrete patio and a double detached garage spanning 23'5" x 25'6" - providing a comfortable space for vehicle and valuables. Centrally located within steps to countless amenities and quick access to main roads, this updated bungalow is the downsizer's dream - fully move-in ready with all conveniences for everyday living already in place. Opportunities like this don't come along often. 
Listed by: Kevin French, Charles

Home facts and features

Price details
List Price
Home facts
Bedrooms
4
Full Bathrooms
3
Parking Spaces
2
Property Type
House
Lot Size
6534 ft²
Frontage
65.16 ft
Year Built
Built in 1958 (68 yrs old)
Style
Bungalow
Heating Type
Forced Air
Cooling
Central Air
Basement Details
Full
Features
Back Lane, Back Yard, Basement, Bbq Gas Line, Built-in Features, Ceiling Fan(s), Double Vanity, Dry Bar, Front Yard, Gas, In Basement, Interior Lot, Kitchen Island, Landscaped, Laundry Room, Open Floorplan, Park, Private, Private Entrance, Private Yard, Recessed Lighting, Schools Nearby, Sidewalks, Soaking Tub, Street Lights, Vinyl Windows, Walking/bike Paths
Amenities
Playground, Shopping Nearby, Storage
Appliances
Bar Fridge, Dishwasher, Dryer, Gas Range, Microwave Hood Fan, Refrigerator, Washer, Window Coverings
Community
Agent details
Primary Agent
Primary Broker
Charles
Secondary Agent
Secondary Broker
Charles
Listing details
Days on REW
1 Day
MLS® Number
A2335065
Source
Pillar 9
Board
Calgary Real Estate Board
Is this your listing? Help it to stand out.

Mortgage Calculator

Estimated Payments
Purchase Price
Mortgage Total
Down Payment
Amortization
25 Years
Interest Rate
3.99%

Connect with our mortgage partner

Aamir Khalique

Aamir Khalique

Dominion Lending

Found a home you love? Let's get you pre-approved and mortgage-ready so you can shop with confidence and make stronger offers.

Connect with a mortgage expert

The displayed rates are provided as guidance only, are not guaranteed, or are to be considered an approval of credit. Approval will be based solely on your personal situation. You are encouraged to speak with a Mortgage Professional for the most accurate information and to determine your eligibility.

Property Insights

Glenmeadows School
  • n/a
  • -
  • In Catchment
St. Thomas Aquinas School
  • n/a
  • -
  • In Catchment
St. Gregory School
  • n/a
  • -
  • In Catchment
Calgary Christian High School
  • n/a
  • -
  • In Catchment
Vincent Massey School
  • n/a
  • -
  • In Catchment
Glendale School
  • n/a
  • -
  • In Catchment
Westgate School
  • n/a
  • -
  • In Catchment
Rosscarrock School
  • n/a
  • -
  • In Catchment
St. Michael School
  • n/a
  • -
  • In Catchment
Calgary Christian School
  • n/a
  • -
  • In Catchment
School catchments and distances are intended to be used as reference only. To verify enrolment eligibility for a property, contact the school directly.Report Incorrect Info
Listing data is subject to copyright, disclaimer, and additional requirements from the data provider. See our Terms of Use for terms applicable to this listing. Listing data was last updated on 2026-08-07.
We use cookies and other technologies for functionality, security, and to provide you with a personalized experience on our online services. By continuing to use our online services, you agree to our Privacy Policy and Terms of Use. For information on how to adjust your privacy settings, visit our Cookie Policy.
Dismiss

