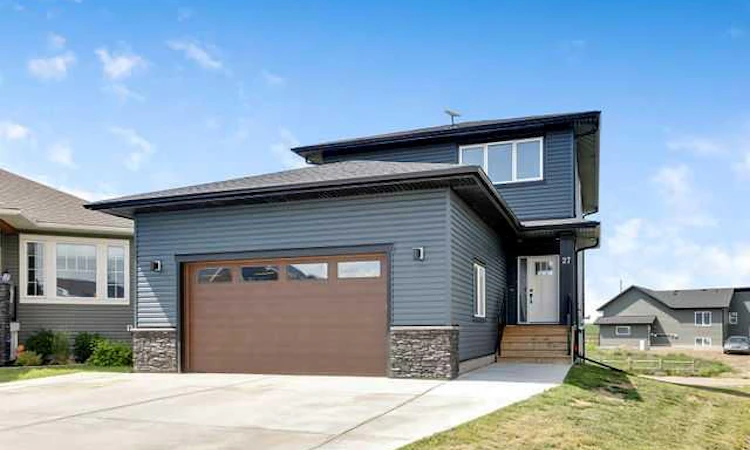
For Sale: 27 Gardner Close, Foothills County, AB - REW
Boost your listing
Listing featured. Your listing will be featured on REW.
View featured placement
$629,900
3 bd 3 ba 1662 sf House

27 Gardner CloseFoothills County, AB, T0L 0P0

  • 3 Bed
  • 3 Bath
  • 1662 Sqft
  • House

About this home

This beautifully maintained home is only 2.5 years old and offers modern finishes, exceptional functionality, and breathtaking mountain views—all while still being covered by the remaining new home warranty. Built with energy efficiency in mind, this home combines comfort, quality, and long-term value. Step inside to a bright, open-concept floor plan featuring luxury vinyl plank flooring throughout the entire main floor, both upstairs bathrooms, and the laundry room, creating a seamless, stylish, and durable finish. A full set of new appliances, including the washer and dryer, was installed in 2024, making this home truly move-in ready. The standout feature is the impressive 23’ x 27’ heated oversized garage with soaring 12.5-foot ceilings, offering enough height to accommodate two 4-post vehicle lifts—ideal for car enthusiasts, hobbyists, or anyone looking for exceptional workspace. Also, there is a 220 V plug-in garage! Outside, the large lot offers endless possibilities. The three-car-wide driveway provides ample parking, while the wrap-around alley access allows for easy access to the backyard. There’s plenty of room for RV parking, adding a rear parking pad, or even building a second garage. A town walkway to the north of the lot, creating extra space between you and your neighbour. Located on a quiet cul-de-sac, you’ll enjoy spectacular mountain views and incredible Alberta sunsets from the comfort of your home. Despite the peaceful setting, you’re just 15 minutes from High River, giving you quick access to shopping, restaurants, and amenities. The community also features a Kindergarten to Grade 8 school , making day-to-day living easy and family-friendly.
Listed by: Brady-Leigh Hansen, Century 21 Foothills Real Estate

Home facts and features

Price details
List Price
Home facts
Bedrooms
3
Full Bathrooms
2
Partial Bathrooms
1
Parking Spaces
2
Property Type
House
Lot Size
6534 ft²
Frontage
24.18 ft
Year Built
Built in 2024 (2 yrs old)
Style
2 Storey
Heating Type
Forced Air
Basement Details
Full
Features
Back Lane, Back Yard, Cul-de-Sac, Laundry Room, No Neighbours Behind, Pie Shaped Lot, Private Yard, Schools Nearby, See Remarks
Amenities
Playground
Appliances
Dishwasher, Dryer, Refrigerator, Stove(s), Washer
Agent details
Primary Agent
Primary Broker
Century 21 Foothills Real Estate
Listing details
Days on REW
46 Days
Property Views
14
MLS® Number
A2330583
Source
Pillar 9
Board
Calgary Real Estate Board
Is this your listing? Help it to stand out.

Mortgage Calculator

Estimated Payments
Purchase Price
Mortgage Total
Down Payment
Amortization
25 Years
Interest Rate
3.99%

Connect with our mortgage partner

Aamir Khalique

Aamir Khalique

Dominion Lending

Found a home you love? Let's get you pre-approved and mortgage-ready so you can shop with confidence and make stronger offers.

Connect with a mortgage expert

The displayed rates are provided as guidance only, are not guaranteed, or are to be considered an approval of credit. Approval will be based solely on your personal situation. You are encouraged to speak with a Mortgage Professional for the most accurate information and to determine your eligibility.

Property Insights

Cayley School
  • n/a
  • -
Cayley Colony School
  • n/a
  • -
MacMillan Colony School
  • n/a
  • -
School catchments and distances are intended to be used as reference only. To verify enrolment eligibility for a property, contact the school directly.Report Incorrect Info
Listing data is subject to copyright, disclaimer, and additional requirements from the data provider. See our Terms of Use for terms applicable to this listing. Listing data was last updated on 2026-09-04.
We use cookies and other technologies for functionality, security, and to provide you with a personalized experience on our online services. By continuing to use our online services, you agree to our Privacy Policy and Terms of Use. For information on how to adjust your privacy settings, visit our Cookie Policy.
Dismiss

