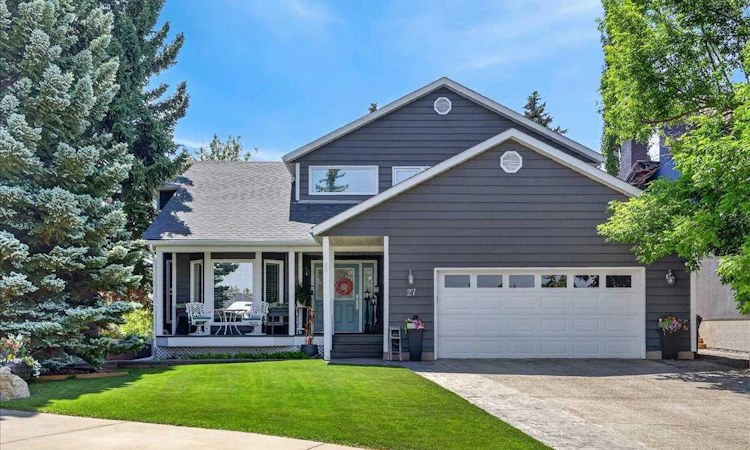
For Sale: 27 Edcath Court NW, Calgary, AB - REW
Boost your listing
Listing featured. Your listing will be featured on REW.
View featured placement
$1,199,900
5 bd 4 ba 2579 sf House
27 Edcath Court NW
Street ViewDirections

27 Edcath Court NWCalgary, AB, T3A 3S9

Edgemont
  • 5 Bed
  • 4 Bath
  • 2579 Sqft
  • House

About this home

Offered for the first time in 43 years, this exceptional Edgemont home has been cherished by the same family since it was built, thoughtfully updated along the way and immaculately cared for. Tucked at the end of a quiet cul-de-sac on an incredible pie-shaped lot backing directly onto green space, the setting is hard to beat, with walking paths and a children’s playground just outside your door and Nose Hill Park minutes away. Inside, over 2,575 sq. ft. above grade is complemented by a developed lower level, offering five bedrooms in total and plenty of space for every stage of life. The main floor impresses with hardwood floors, vaulted ceilings and a two-sided stone fireplace connecting the bright living spaces. At the heart of the home, the beautifully renovated kitchen features extensive custom cabinetry, granite countertops, high-end stainless steel appliances including a Miele induction cooktop, and an oversized island with seating, opening naturally to the family room and breakfast nook. A separate dining room, main-floor den/office and functional laundry/mudroom with loads of cabinetry and built-ins complete the main level. Upstairs, the spacious primary retreat features a private balcony, walk-in closet and stunning renovated ensuite with marble flooring, freestanding soaker tub, oversized glass shower and dual vanity, along with two additional bedrooms and a 4-piece bathroom. Heated floors in all three full bathrooms add an extra touch of everyday comfort. The developed lower level was thoughtfully designed with large, bright windows that create an open, welcoming feel, adding two additional bedrooms, a 3-piece bathroom with an oversized steam shower and an expansive family/recreation room. An intentional cold room provides practical storage, while the well-organized mechanical room adds even more functionality with built-in cabinetry and a dedicated workbench, ideal for tools, projects and additional storage. Outside, the beautifully landscaped backyard feels like a private retreat with mature trees, expansive lawn, stone patios, a low-maintenance PVC fence and a water feature connected directly to the irrigation system. A built-in BBQ and stone fireplace create an incredible outdoor entertaining space, all connected to nature and the green space beyond. The same attention to detail extends behind the scenes, with triple-pane windows, upgraded ceiling insulation, solar panels for added energy savings, a Navien tankless hot water system, and a heat pump with A/C for summer comfort. An oversized double attached garage with a coated floor completes the home. Beautifully maintained and thoughtfully updated, this home is ready for its next family and an entirely new chapter. This one truly is a must-see in person!
Listed by: Emily Sudermann, RE/MAX House of Real Estate

Home facts and features

Price details
List Price
Home facts
Bedrooms
5
Full Bathrooms
3
Partial Bathrooms
1
Parking Spaces
2
Property Type
House
Lot Size
8277 ft²
Frontage
27.89 ft
Year Built
Built in 1983 (43 yrs old)
Style
2 Storey
Heating Type
Fireplace(s),Forced Air,Heat Pump
Cooling
Central Air,Heat Pump
Basement Details
Full
Features
Backs On To Park/green Space, Balcony, Barbecue, Bbq Gas Line, Built-in Features, Central Vacuum, Closet Organizers, Cul-de-Sac, Double Vanity, Fruit Trees/shrub(s), Garden, Gas, Granite Counters, High Ceilings, Irregular Lot, Kitchen Island, Landscaped, Laundry Room, Lawn, Lighting, Many Trees, No Smoking Home, Outdoor Kitchen, Park, Pie Shaped Lot, Private, Private Yard, Schools Nearby, Sidewalks, Soaking Tub, Steam Room, Street Lights, Tankless Hot Water, Underground Sprinklers, Walk-in Closet(s), Walking/bike Paths, Wood Burning, Yard Lights
Amenities
Playground, Shopping Nearby, Storage, Tennis Courts
Appliances
Dishwasher, Dryer, Garage Control(s), Garburator, Induction Cooktop, Instant Hot Water, Microwave, Oven-built-in, Range Hood, Refrigerator, Warming Drawer, Washer, Water Softener, Window Coverings
Community
Agent details
Primary Agent
Primary Broker
RE/MAX House of Real Estate
Secondary Agent
Secondary Broker
RE/MAX House of Real Estate
Listing details
Days on REW
1 Day
MLS® Number
A2338735
Source
Pillar 9
Board
Calgary Real Estate Board
Is this your listing? Help it to stand out.

Mortgage Calculator

Estimated Payments
Purchase Price
Mortgage Total
Down Payment
Amortization
25 Years
Interest Rate
3.99%

Connect with our mortgage partner

Glenn Jorgensen

Glenn Jorgensen

EBS Modern Mortgage Group

No Fees, Great Rates - 15 minutes with us, could save you thousands.

Connect with a mortgage expert

The displayed rates are provided as guidance only, are not guaranteed, or are to be considered an approval of credit. Approval will be based solely on your personal situation. You are encouraged to speak with a Mortgage Professional for the most accurate information and to determine your eligibility.

Property Insights

Mother Mary Greene School
  • n/a
  • -
  • In Catchment
Edgemont School
  • n/a
  • -
  • In Catchment
Tom Baines School
  • n/a
  • -
  • In Catchment
St. Dominic School
  • n/a
  • -
  • In Catchment
H. D. Cartwright School
  • n/a
  • -
  • In Catchment
Dalhousie School
  • n/a
  • -
  • In Catchment
Dr. E. W. Coffin School
  • n/a
  • -
  • In Catchment
The Hamptons School
  • n/a
  • -
  • In Catchment
West Dalhousie School
  • n/a
  • -
  • In Catchment
Simon Fraser School
  • n/a
  • -
  • In Catchment
School catchments and distances are intended to be used as reference only. To verify enrolment eligibility for a property, contact the school directly.Report Incorrect Info
Listing data is subject to copyright, disclaimer, and additional requirements from the data provider. See our Terms of Use for terms applicable to this listing. Listing data was last updated on 2026-08-27.
We use cookies and other technologies for functionality, security, and to provide you with a personalized experience on our online services. By continuing to use our online services, you agree to our Privacy Policy and Terms of Use. For information on how to adjust your privacy settings, visit our Cookie Policy.
Dismiss

