For Sale: 27 Cougar Bay N, Lethbridge, AB - REW
Boost your listing
Listing featured. Your listing will be featured on REW.
View featured placement
$529,900
3 bd 3 ba 1320 sf House

27 Cougar Bay NLethbridge, AB, T1H 6H3

  • 3 Bed
  • 3 Bath
  • 1320 Sqft
  • House

About this home

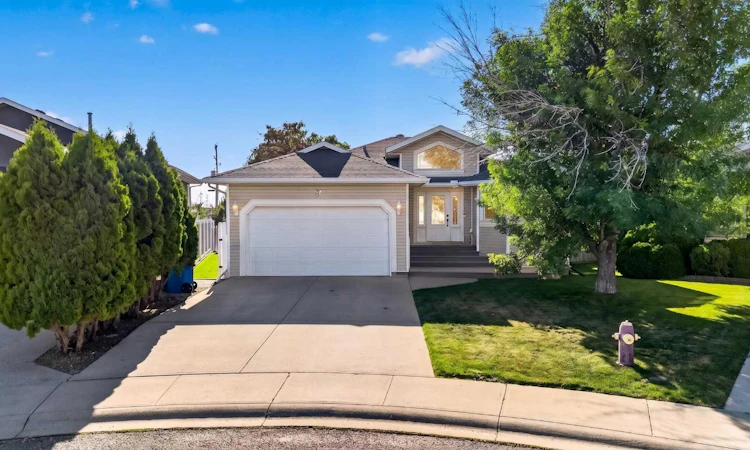
Tucked away on a quiet cul-de-sac in the desirable Uplands, this custom-built 1,300 sq. ft. bungalow offers timeless character, quality craftsmanship, and a layout that’s as functional as it is inviting. From the moment you step inside, you’ll be welcomed by soaring vaulted ceilings and a grand entryway that immediately makes the home feel bright, open, and spacious. Throughout the home you’ll find beautiful hardwood flooring, custom windows, detailed tile work, and thoughtful architectural touches that give this property a truly one-of-a-kind feel. The living room is the heart of the home, featuring a cozy gas fireplace framed by oversized windows that overlook the beautifully landscaped backyard and covered deck. Just off the living room is the functional galley-style kitchen and adjoining dining area, creating an ideal space for everyday living while offering easy access to outdoor entertaining. The main floor also features a spacious primary retreat with vaulted ceilings, a walk-in closet, and a unique ensuite complete with a relaxing soaker tub and separate walk-in shower. Near the front of the home, you’ll find one of its standout features: a dedicated office behind stunning arched glass French doors. Complete with a custom-built desk perfectly designed to fit the bay window, it’s an inspiring space for working from home. A second main floor bedroom and a well-appointed 4-piece bathroom complete this level. The fully finished basement is built for entertaining, offering an expansive family room and games area with plenty of room for movie nights, gatherings, or simply relaxing. As an added bonus, the full-size pool table is included with the home. You’ll also find a large third bedroom and a spacious 3-piece bathroom downstairs, making it an excellent space for guests or older children. Outside, the pride of ownership continues with a meticulously maintained backyard featuring mature landscaping, an upgraded PVC fence, a covered deck, and a generous fire pit area that’s perfect for enjoying warm summer evenings. Located on a peaceful street with minimal traffic, this exceptional custom bungalow offers the perfect combination of comfort, character, and quality in one of North Lethbridge’s most established neighbourhoods.
Listed by: Kurtis Hawkins, REAL BROKER

Home facts and features

Price details
List Price
Home facts
Bedrooms
3
Full Bathrooms
3
Parking Spaces
2
Property Type
House
Lot Size
7406 ft²
Frontage
54.00 ft
Year Built
Built in 1998 (28 yrs old)
Style
Bungalow
Heating Type
Forced Air
Cooling
Central Air
Basement Details
Full
Features
Bbq Gas Line, Closet Organizers, Cul-de-Sac, Fire Pit, Front Yard, Gas, In Basement, Kitchen Island, Laminate Counters, Landscaped, Level, Many Trees, Open Floorplan, Pantry, Park, Private, Private Yard, Schools Nearby, Separate Entrance, Sidewalks, Street Lighting, Street Lights, Suspended Ceiling, Vaulted Ceiling(s), Walk-in Closet(s), Walking/bike Paths
Amenities
Playground, Shopping Nearby, Storage
Appliances
Central Air Conditioner, Dishwasher, Refrigerator, Stove(s), Washer/Dryer
Agent details
Primary Agent
Primary Broker
REAL BROKER
Secondary Agent
Secondary Broker
REAL BROKER
Listing details
Days on REW
3 Days
MLS® Number
A2327209
Source
Pillar 9
Board
Lethbridge & District Association of REALTORS®
Is this your listing? Help it to stand out.

Mortgage Calculator

Estimated Payments
Purchase Price
Mortgage Total
Down Payment
Amortization
25 Years
Interest Rate
3.99%

Connect with our mortgage partner

Glenn Jorgensen

Glenn Jorgensen

EBS Modern Mortgage Group

No Fees, Great Rates - 15 minutes with us, could save you thousands.

Connect with a mortgage expert

The displayed rates are provided as guidance only, are not guaranteed, or are to be considered an approval of credit. Approval will be based solely on your personal situation. You are encouraged to speak with a Mortgage Professional for the most accurate information and to determine your eligibility.

Property Insights

Winston Churchill High School
  • n/a
  • -
  • In Catchment
Wilson Middle School
  • n/a
  • -
  • In Catchment
Galbraith School
  • n/a
  • -
  • In Catchment
Keho Lake Colony School
  • n/a
  • -
Mialta Colony School
  • n/a
  • -
Sunnyside School
  • n/a
  • -
Hofmann Colony School
  • n/a
  • -
Gold Ridge Colony School
  • n/a
  • -
Rock Lake Colony School
  • n/a
  • -
White Lake Colony School
  • n/a
  • -
School catchments and distances are intended to be used as reference only. To verify enrolment eligibility for a property, contact the school directly.Report Incorrect Info
Listing data is subject to copyright, disclaimer, and additional requirements from the data provider. See our Terms of Use for terms applicable to this listing. Listing data was last updated on 2026-07-11.

