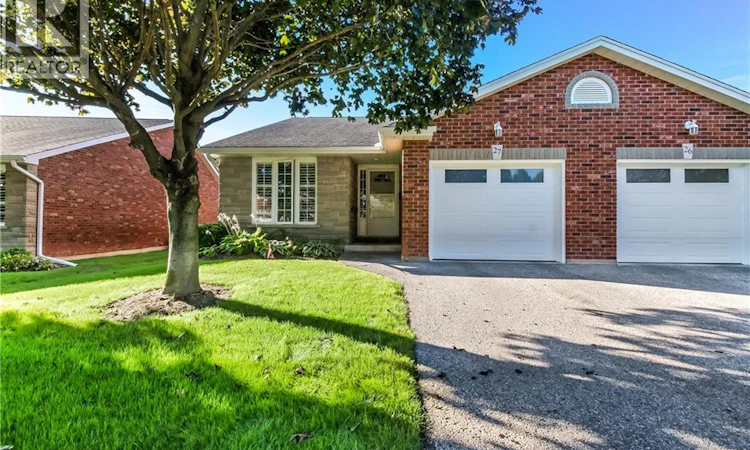
For Sale: 27-150 Oak Street, Norfolk County, ON - REW
Boost your listing
Listing featured. Your listing will be featured on REW.
View featured placement
$549,000
4 bd 2 ba 1726 sf Townhouse

150 Oak Street Unit# 27Norfolk County, ON, N3Y 5M5

  • 4 Bed
  • 2 Bath
  • 1726 Sqft
  • Townhouse

About this home

Welcome to 150 Oak Street, Adult living at it's finest! This renovated 4-bedroom, 2-bathroom end unit condo that perfectly blends modern luxury with effortless living, where every detail reflects pride of ownership. Outfitted with superior lighting and modern updates throughout, this turnkey property is designed to impress from the moment you step inside. The main level welcomes you to a bright, beautiful, updated kitchen featuring sleek stainless steel appliances, a built-in dishwasher, and a stylish subway tile backsplash. The bright and open main living space features a cozy gas fireplace that overlooks immaculate manicured grounds with a built in sprinkler system to keep your grounds green and lucious all summer long! Step out from the living area onto the spacious beautiful deck (newly built just 2 years ago)—enjoy sipping your morning coffee and fire up the gas BBQ which is included with the house! The main floor is highly convenient with your laundry room and a beautifully updated ensuite bath from the master bedroom. This bathroom is transformed into a spa-like oasis with a luxurious rainforest body jet system fully adjustable to soothe every aching muscle after a long day! On the main floor you will find another bright and spacious bedroom with excellent closet space, offering a quiet retreat from the main living areas. The lower level maximizes your living space, showcasing durable laminate flooring throughout. Here, you'll find two more nice sized bedrooms, a second 4 piece bathroom, and a large multi-purpose room that can easily serve as a large storage room or the ultimate games/rec room. This home is complete with a private garage with beautiful black steel cabinets for all your storage needs. This condo truly has it all, book your showing today! (id:63626)
Listed by: Carolee Matheson, Salesperson, Royal LePage Trius Realty Brokerage

Home facts and features

Price details
List Price
Gross Taxes for 2026
$4,312
Strata Maintenance Fees
$519 Monthly
Home facts
Bedrooms
4
Full Bathrooms
2
Parking Spaces
2
Parking Details
Attached Garage
Property Type
Townhouse
Title
Condo/Strata
Exterior Finish
Wood, Brick, Other, Wood frame
Heating Type
Forced air, Natural gas
Cooling
Central air conditioning
Basement Details
Finished, Full
Features
Automatic Garage Door Opener, Balcony, Conservation/green belt, Paved driveway
Appliances
Dishwasher, Dryer, Garage door opener, Gas stove(s), Hood Fan, Refrigerator, Stove, Window Coverings
Agent details
Primary Agent
Carolee Matheson
Primary Broker
Royal LePage Trius Realty Brokerage
Listing details
Days on REW
1 Day
MLS® Number
40865048
Source
Canadian Real Estate Association

Is this your listing? Help it to stand out.

Mortgage Calculator

Estimated Payments
Purchase Price
Mortgage Total
Down Payment
Amortization
25 Years
Interest Rate
3.99%

Connect with our mortgage partner

Frank Mortgage

Frank Mortgage

Canada's No Fee Mortgage Marketplace

Online mortgage broker offering quick and simple access to Canada's top lenders – compare rates and complete your mortgage in a secure online environment

Connect with a mortgage expert

The displayed rates are provided as guidance only, are not guaranteed, or are to be considered an approval of credit. Approval will be based solely on your personal situation. You are encouraged to speak with a Mortgage Professional for the most accurate information and to determine your eligibility.

Property Insights

Holy Trinity Catholic High School
  • Catholic
  • 9 - 12
West Lynn Public School
  • Public
  • JK - 8
Elgin Avenue Public School
  • Public
  • JK - 8
ÉÉC Sainte-Marie-Simcoe
  • Catholic
  • JK - 8
St. Joseph's School
  • Catholic
  • JK - 8
Simcoe Comp School
  • Public
  • 9 - 12
Lynndale Heights Public School
  • Public
  • JK - 8
School catchments and distances are intended to be used as reference only. To verify enrolment eligibility for a property, contact the school directly.Report Incorrect Info
Listing data is subject to copyright, disclaimer, and additional requirements from the data provider. See our Terms of Use for terms applicable to this listing. Listing data was last updated on 2026-09-21.
We use cookies and other technologies for functionality, security, and to provide you with a personalized experience on our online services. By continuing to use our online services, you agree to our Privacy Policy and Terms of Use. For information on how to adjust your privacy settings, visit our Cookie Policy.
Dismiss

