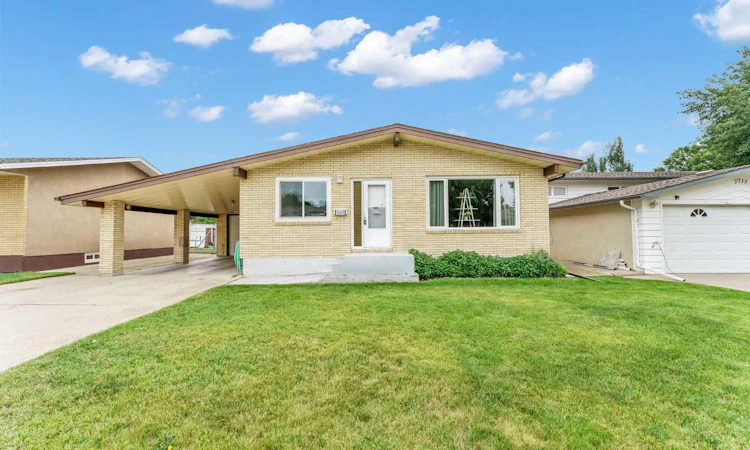
For Sale: 2689 Thompson Crescent SE, Medicine Hat, AB - REW
Boost your listing
Listing featured. Your listing will be featured on REW.
View featured placement
$424,500
4 bd 2 ba 1214 sf House
2689 Thompson Crescent SE
Street ViewDirections

2689 Thompson Crescent SEMedicine Hat, AB, T1B 1C5

  • 4 Bed
  • 2 Bath
  • 1214 Sqft
  • House

About this home

Welcome to 2689 Thompson Crescent SE—an updated and move-in ready bungalow offering the perfect blend of comfort, functionality, and exceptional garage space in the desirable Crestwood neighbourhood. From the moment you step inside, you’ll appreciate the bright, inviting layout and the many thoughtful updates completed throughout the home. The beautifully renovated Heibert kitchen is the heart of the home, featuring quality cabinetry newer appliances including a gas range. Updated flooring, windows, shingles, and numerous additional improvements provide peace of mind and allow you to simply move in and enjoy. The main floor offers a spacious living area, two generous bedrooms, a full bathroom, and the convenience of main floor laundry. Step directly from the large laundry/boot room onto the large covered deck—an ideal spot to enjoy your morning coffee or BBQ. The fully developed basement expands your living space with a large family room, two additional bedrooms, and a second full bathroom, making it an excellent setup for growing families, guests, or teenagers. Outside, this property truly stands apart. In addition to the single attached garage, you’ll love the oversized detached double garage, offering endless possibilities for extra vehicles, a workshop, hobbies, or storage. Rear alley access provides plenty of additional off-street parking for an RV, trailer, boat, or recreational vehicles. Additional features include central air conditioning, underground sprinklers in the front, and an excellent Crestwood location close to schools, parks, walking paths, and everyday amenities. If you’ve been searching for a beautifully updated bungalow with incredible garage space, modern conveniences, and room for the whole family, this exceptional property is ready to welcome you home.
Listed by: DEVON FELESKY, RE/MAX MEDALTA REAL ESTATE

Home facts and features

Price details
List Price
Home facts
Bedrooms
4
Full Bathrooms
2
Parking Spaces
3
Property Type
House
Lot Size
6099 ft²
Frontage
54.03 ft
Year Built
Built in 1973 (53 yrs old)
Style
Bungalow
Heating Type
Forced Air,Natural Gas
Cooling
Central Air
Basement Details
Full
Features
Main Level, Other, Park, Schools Nearby, See Remarks, Sidewalks, Street Lights
Amenities
Playground, Shopping Nearby
Appliances
Central Air Conditioner, Dishwasher, Dryer, Freezer, Garage Control(s), Gas Range, Microwave Hood Fan, Refrigerator, Washer, Window Coverings
Agent details
Primary Agent
Primary Broker
RE/MAX MEDALTA REAL ESTATE
Listing details
Days on REW
2 Days
MLS® Number
A2329282
Source
Pillar 9
Board
Medicine Hat Real Estate Board Co-op
Is this your listing? Help it to stand out.

Mortgage Calculator

Estimated Payments
Purchase Price
Mortgage Total
Down Payment
Amortization
25 Years
Interest Rate
3.99%

Connect with our mortgage partner

Glenn Jorgensen

Glenn Jorgensen

EBS Modern Mortgage Group

No Fees, Great Rates - 15 minutes with us, could save you thousands.

Connect with a mortgage expert

The displayed rates are provided as guidance only, are not guaranteed, or are to be considered an approval of credit. Approval will be based solely on your personal situation. You are encouraged to speak with a Mortgage Professional for the most accurate information and to determine your eligibility.

Property Insights

Southview Community School
  • n/a
  • -
Crestwood School
  • n/a
  • -
Mother Teresa School
  • n/a
  • -
Ross Glen School
  • n/a
  • -
Central High School
  • n/a
  • -
Beyond Walls Outreach School
  • n/a
  • -
Prairie Rose Regional Division Home Education
  • n/a
  • -
École St. John Paul II School
  • n/a
  • -
Dr. Roy Wilson Learning Centre
  • n/a
  • -
Medicine Hat Christian School
  • n/a
  • -
School catchments and distances are intended to be used as reference only. To verify enrolment eligibility for a property, contact the school directly.Report Incorrect Info
Listing data is subject to copyright, disclaimer, and additional requirements from the data provider. See our Terms of Use for terms applicable to this listing. Listing data was last updated on 2026-07-17.

