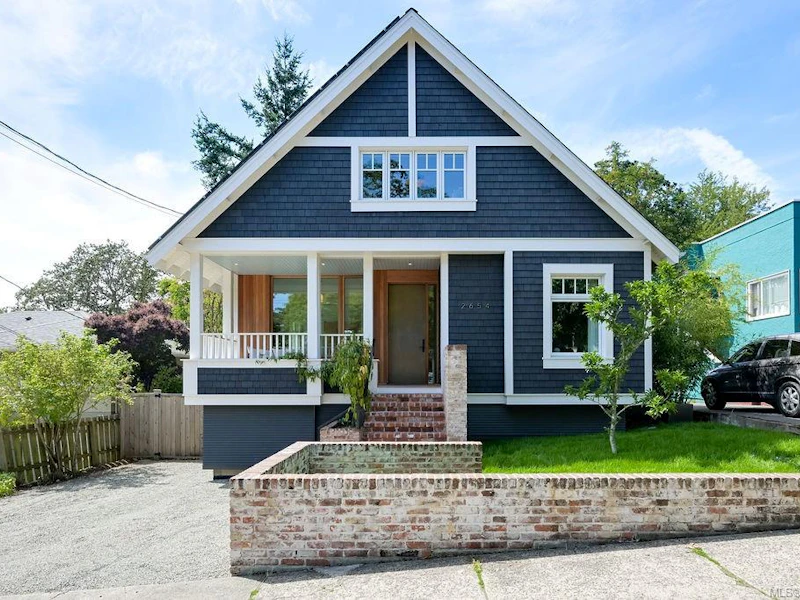
For Sale: 2654 Fernwood Road, Victoria, BC - REW
Boost your listing
Listing featured. Your listing will be featured on REW.
View featured placement
$1,899,999
3 bd 2 ba 2273 sf House
2654 Fernwood Road
Street ViewDirections

2654 Fernwood RoadVictoria, BC, V8T 3A2

Oaklands
  • 3 Bed
  • 2 Bath
  • 2273 Sqft
  • House

About this home

Built in 1912 & reimagined for the next century, 2654 Fernwood Rd challenges everything you thought you knew about character homes. This beautifully restored Arts & Crafts residence is a landmark vision of modern living. Reimagined by Scott & Scott Architects with Frontera Homes, this award-winning home underwent a NETZERO retrofit. Across 2,273sqft of light-filled interiors are 3 bedrooms, 2 bathrooms, living & dining spaces, a chef's kitchen & a den/library. Natural materials, warm textures & 3 decks connect the home to the outdoors. Virtually every major system has been replaced including plumbing, electrical, insulation, windows, roofing & mechanicals. Triple-pane windows, advanced heating, ventilation & hot water systems, low-emission wood stove & solar panels create an efficient fully electric home. Set in the heart of beloved Fernwood, cafés, restaurants & parks are all close by with downtown just minutes away. Some homes preserve history. This one helps preserve our future.
Listed by: Laura Roberts PREC*, Royal LePage Coast Capital - Chatterton

Home facts and features

Price details
List Price
Gross Taxes for 2026
$9,596
Strata Maintenance Fees
$0
Home facts
Bedrooms
3
Full Bathrooms
2
Parking Spaces
2
Parking Details
Driveway, On Street
Property Type
House
Lot Size
6000 ft²
Frontage
50 feet
Year Built
Built in 1912 (114 yrs old)
Title
Freehold
Style
Main Level Entry with Lower/Upper Lvl(s)
Exterior Finish
Brick & Siding,Cement Fibre,Frame Wood,Insulation All,Shingle-Wood,See Remarks
Heating Type
Electric, Forced Air, Heat Pump, Heat Recovery, Solar, Wood, Other
Cooling
HVAC, Other
Basement Details
Not Full Height,Partial,Walk-Out Access,With Windows
Features
Curb & Gutter, Fireplace: Family Room,wood Burning, Rectangular Lot, Sidewalk
Amenities
Dining Room, French Doors, Storage, Vaulted Ceiling(s)
Appliances
Dishwasher, Dryer, Oven/range Electric, Range Hood, Refrigerator, Washer
Community
Agent details
Primary Agent
Primary Broker
Royal LePage Coast Capital - Chatterton
Secondary Agent
Secondary Broker
Royal LePage Coast Capital - Chatterton
Listing details
Days on REW
1 Day
MLS® Number
1047319
Source
Victoria and Vancouver Island MLS
Board
Victoria Real Estate Board
Is this your listing? Help it to stand out.

Mortgage Calculator

Estimated Payments
Purchase Price
Mortgage Total
Down Payment
Amortization
25 Years
Interest Rate
3.99%

Connect with our mortgage partner

James L James

James L James

JLJames Mortgages LTD - DLC Modern Mortgage Group

Better rates, better service, and a 99%+ funding ratio. Apply now to see why JLJames Mortgages LTD truly is the best name in Vancouver Island's Mortgage Business

Connect with a mortgage expert

The displayed rates are provided as guidance only, are not guaranteed, or are to be considered an approval of credit. Approval will be based solely on your personal situation. You are encouraged to speak with a Mortgage Professional for the most accurate information and to determine your eligibility.

Property Insights

Oaklands Elementary School
  • Public
  • K - 5
  • In Catchment
Victoria High School
  • Public
  • 9 - 12
  • In Catchment
Elizabeth Buckley School
  • Independent
  • K - 8
Victoria School for Ideal Education
  • Independent
  • K - 9
Oak and Orca Bioregional School
  • Independent
  • K
Artemis Place Secondary School
  • Independent
  • 10 - 12
Central Middle School
  • Public
  • 6 - 8
St Patrick's School
  • Catholic
  • JK - 8
St Patrick's School
  • Independent
  • K - 7
Christ Church Cathedral School
  • Independent
  • K - 8
School catchments and distances are intended to be used as reference only. To verify enrolment eligibility for a property, contact the school directly.Report Incorrect Info
Sales History data is from public records.
Listing data is subject to copyright, disclaimer, and additional requirements from the data provider. See our Terms of Use for terms applicable to this listing. Listing data was last updated on 2026-08-25.
We use cookies and other technologies for functionality, security, and to provide you with a personalized experience on our online services. By continuing to use our online services, you agree to our Privacy Policy and Terms of Use. For information on how to adjust your privacy settings, visit our Cookie Policy.
Dismiss