For Sale: 265 Fleet Street SW, Medicine Hat, AB - REW
Boost your listing
Listing featured. Your listing will be featured on REW.
View featured placement
$164,900
4 bd • 2 ba • 1103 sf • Mfd/Mobile Home
$164,900

265 Sw Fleet StreetMedicine Hat, AB, T1A 7Z4

  • 4 Bed
  • 2 Bath
  • 1103 Sqft
  • Mfd/Mobile Home

About this home

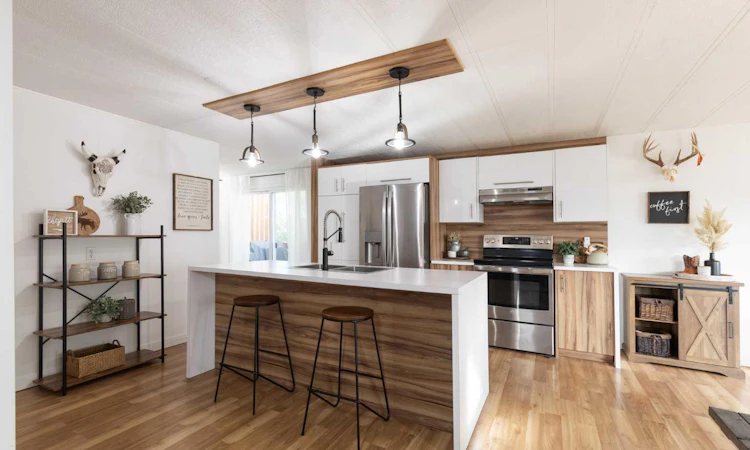
Gorgeous Updates at an Affordable Price!! The custom renovations in this 4 bedroom 1.5 bathroom home run throughout and you'll be wowed the moment you walk in the door and see the stunning kitchen! The modern kitchen cabinetry with warm wood accents features a large central island with eating bar and waterfall countertops. Light flows through the large sunny windows in the spacious living room that flows into the kitchen and dining space. The first bedroom off the main living area features a sliding barn door and would make the perfect home office, crafting space, or peaceful yoga retreat. Both bathrooms are fully updated with the half bath combined with laundry, and the full 5 piece bathroom showcases a stunning double sink vanity. The three additional bedrooms include the lovely primary bedroom with direct access to the huge private 30' x 10' deck. You will love the massive backyard here with large trees behind giving it a park like feel, and best of all there's no neighbours in the back! An additional side bbq deck off the kitchen makes summer cooking a breeze. The single detached garage provides plenty of room for parking your vehicle and additional storage or workspace, and the driveway has space to park two more vehicles! There's so much to love here! Located on a leased lot with lot fees of only $660/month.
Listed by: CANDICE RUTLEY, REAL BROKER

Home facts and features

Price details
List Price
$164,900
Home facts
Bedrooms
4
Full Bathrooms
1
Partial Bathrooms
1
Parking Spaces
3
Property Type
Mfd/Mobile Home
Year Built
Built in 1979 (47 yrs old)
Style
Mobile Home-Single Wide
Heating Type
Forced Air
Features
Deck, Kitchen Island, Laundry Room, Open Floorplan, Playground, Schools Nearby, See Remarks, Shopping Nearby
Appliances
Dishwasher, Dryer, Garage Control(s), Range Hood, Refrigerator, Stove, Wall/Window Air Conditioner, Washer
Agent details
Primary Agent
Primary Broker
REAL BROKER
Secondary Agent
Secondary Broker
REAL BROKER
Listing details
Days on REW
1 Day
MLS® Number
A2357139
Source
Pillar 9
Board
Medicine Hat Real Estate Board Co-op
Is this your listing? Help it to stand out.

Mortgage Calculator

provided by REW Digital Ltd
Estimated Payments
Purchase Price
Mortgage Total
Down Payment
Amortization
25 Years
Interest Rate
3.99%

The displayed rates are provided as guidance only, are not guaranteed, or are to be considered an approval of credit. Approval will be based solely on your personal situation. You are encouraged to speak with a Mortgage Professional for the most accurate information and to determine your eligibility.

Property Insights

Pas
  • n/a
  • -
River Heights Elementary School
  • n/a
  • -
Herald School
  • n/a
  • -
St. Mary's School
  • n/a
  • -
Medicine Hat High School
  • n/a
  • -
Connaught School
  • n/a
  • -
St. Michael's School
  • n/a
  • -
École Les Cypres
  • n/a
  • -
Vincent Massey School
  • n/a
  • -
Alexandra Middle School
  • n/a
  • -
School catchments and distances are intended to be used as reference only. To verify enrolment eligibility for a property, contact the school directly.Report Incorrect Info
Listing data is subject to copyright, disclaimer, and additional requirements from the data provider. See our Terms of Use for terms applicable to this listing. Listing data was last updated on 2026-11-06.
We use cookies and other technologies for functionality, security, and to provide you with a personalized experience on our online services. By continuing to use our online services, you agree to our Privacy Policy and Terms of Use. For information on how to adjust your privacy settings, visit our Cookie Policy.
Dismiss