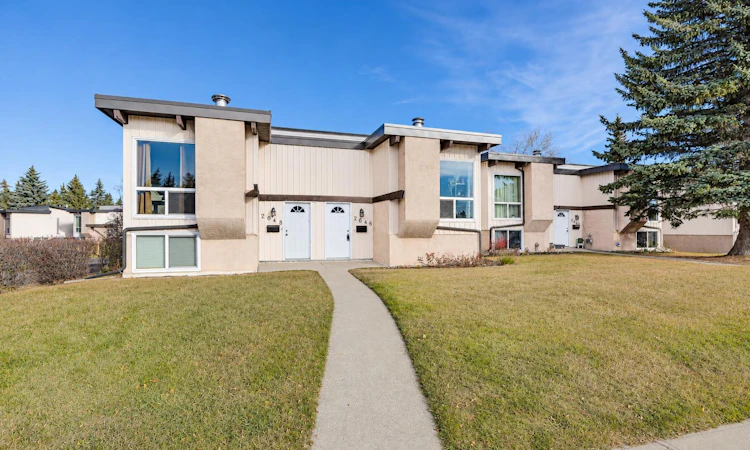
For Sale: 2646 Oakmoor Drive SW, Calgary, AB - REW
Boost your listing
Listing featured. Your listing will be featured on REW.
View featured placement
$249,900
2 bd • 2 ba • 510 sf • Townhouse

2646 Sw Oakmoor DriveCalgary, AB, T2V 4E7

Oakridge
  • 2 Bed
  • 2 Bath
  • 510 Sqft
  • Townhouse

About this home

Nestled in the heart of one of Southwest Calgary’s most mature and established communities, this turnkey, low-maintenance home delivers exceptional comfort and convenience. Thoughtfully planned with a bi-level layout, the interior provides an efficient and comfortable floor plan featuring distinct separation between entertaining spaces and restful private quarters. Step inside to an inviting main level anchored by a bright living room centring on a cozy fireplace-perfect for relaxing or hosting family and friends. The open layout transitions seamlessly into a dedicated dining area and a functional, efficient kitchen with full appliance package. Direct access off the dining area leads out to the rear deck, concrete patio and fenced in backyard space with access to your parking stall. Privacy is paramount with a full 4-piece bathroom on the upper level as to not disturb the peaceful bedrooms. The quiet lower level hosts two well-proportioned bedrooms featuring large windows for natural light, newer flooring, stylish modern rustic barn doors and absolute peace. The generous primary retreat with dual closets will easily accommodate your furnishings, while the second bedroom effortlessly doubles as a dedicated home office or guest room. This level also features a convenient two-piece bath, under-stair storage, and a dedicated laundry and utility room providing substantial mechanical and household storage space. Location truly sets Oakridge truly apart. Outdoor enthusiasts will love living moments from South Glenmore Park and the Glenmore Reservoir, home to the Calgary Canoe Club, sailing club, splash park, and an extensive network of paved trails for cycling and walking. Daily errands are quick and walkable with the Oakridge Co-op Centre, neighborhood cafes, and medical clinics right down the road, while the premier shops and dining of Glenmore Landing are just minutes away. Commuting across the city is effortless with fast access to 14th Street, Crowchild Trail, the MAX Yellow BRT line, and Stoney Trail for direct weekend escapes to Bragg Creek, Kananaskis and the Rocky Mountains. Combining low-maintenance comfort with an unbeatable location, this charming home delivers the very best of Oakridge living. book your private viewing today!
Listed by: Shauna Yawney, RE/MAX Real Estate (Mountain View)

Home facts and features

Price details
List Price
Strata Maintenance Fees
$557 Monthly
Home facts
Bedrooms
2
Full Bathrooms
1
Partial Bathrooms
1
Parking Spaces
1
Parking Details
Assigned
Property Type
Townhouse
Year Built
Built in 1975 (51 yrs old)
Style
Bi-Level
Exterior Finish
Stucco, Wood Frame
Heating Type
Forced Air, Natural Gas
Basement Details
Full
Features
Beamed Ceilings, Deck, Granite Counters, High Ceilings, In Basement, Pantry, Park, Playground, Primary Downstairs, Schools Nearby, Shopping Nearby, Sidewalks, Storage, Street Lights, Vaulted Ceiling(s), Walking/bike Paths
Amenities
Other
Appliances
Dryer, Refrigerator, Stove, Washer
Community
Agent details
Primary Agent
Primary Broker
RE/MAX Real Estate (Mountain View)
Secondary Agent
Secondary Broker
RE/MAX Real Estate (Mountain View)
Listing details
Days on REW
1 Day
MLS® Number
A2357085
Source
Pillar 9
Board
Calgary Real Estate Board
Is this your listing? Help it to stand out.

Mortgage Calculator

provided by REW Digital Ltd
Estimated Payments
Purchase Price
Mortgage Total
Down Payment
Amortization
25 Years
Interest Rate
3.99%

Connect with our mortgage partner

Aamir Khalique

Aamir Khalique

Dominion Lending

Found a home you love? Let's get you pre-approved and mortgage-ready so you can shop with confidence and make stronger offers.

Connect with a mortgage expert

The displayed rates are provided as guidance only, are not guaranteed, or are to be considered an approval of credit. Approval will be based solely on your personal situation. You are encouraged to speak with a Mortgage Professional for the most accurate information and to determine your eligibility.

Property Insights

Nellie McClung School
  • n/a
  • -
  • In Catchment
Louis Riel School
  • n/a
  • K - 9
  • In Catchment
Cedarbrae School
  • n/a
  • -
  • In Catchment
St. Cyril School
  • n/a
  • -
  • In Catchment
John Ware School
  • n/a
  • -
  • In Catchment
St. Benedict School
  • n/a
  • -
  • In Catchment
Braeside School
  • n/a
  • -
  • In Catchment
Tsuu T'ina Bullhead Adult Education Centre
  • n/a
  • -
  • In Catchment
William Roper Hull School
  • n/a
  • -
  • In Catchment
St. Gerard Bilingual School
  • n/a
  • -
  • In Catchment
School catchments and distances are intended to be used as reference only. To verify enrolment eligibility for a property, contact the school directly.Report Incorrect Info
Listing data is subject to copyright, disclaimer, and additional requirements from the data provider. See our Terms of Use for terms applicable to this listing. Listing data was last updated on 2026-11-06.
We use cookies and other technologies for functionality, security, and to provide you with a personalized experience on our online services. By continuing to use our online services, you agree to our Privacy Policy and Terms of Use. For information on how to adjust your privacy settings, visit our Cookie Policy.
Dismiss