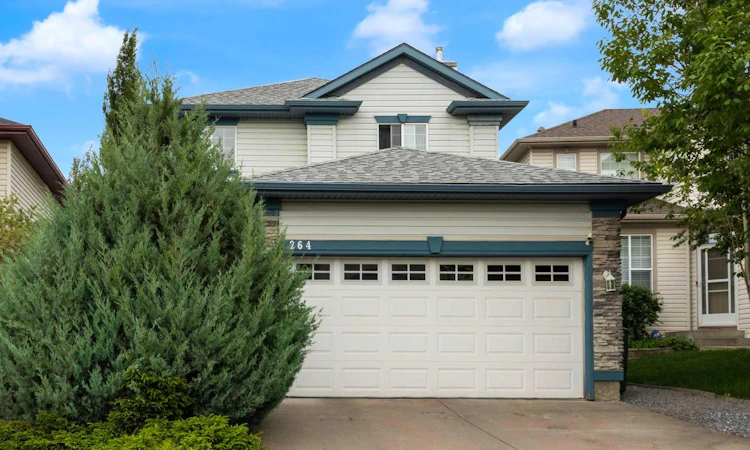
For Sale: 264 Tuscany Ridge View NW, Calgary, AB - REW
Boost your listing
Listing featured. Your listing will be featured on REW.
View featured placement
$789,900
3 bd 4 ba 1876 sf House

264 Tuscany Ridge View NWCalgary, AB, T3L 2J7

Tuscany
  • 3 Bed
  • 4 Bath
  • 1876 Sqft
  • House

About this home

Every once in a while, a home comes along that simply gets the balance right. With an extra deep west-facing backyard, finished walkout basement and an exceptional location in Tuscany, this one is designed for comfortable everyday living. Natural light fills the open-concept main floor, creating an inviting setting for both everyday living and entertaining. Gather around the gas fireplace in the welcoming living room where built-in shelving adds character and luxury vinyl plank flooring delivers both style and durability. Preparing meals is easy in the well-designed kitchen featuring quartz countertops, an updated backsplash, stainless steel appliances, abundant cabinetry, a pantry and a large centre island that naturally becomes the place where everyone gathers. Share family meals in the bright dining area before stepping onto the upper deck for summer barbeques or a quiet evening overlooking the beautifully landscaped yard. Tucked away at the front of the home, a dedicated den creates a comfortable space for working from home, studying or pursuing hobbies. Everyday convenience continues with a powder room, central air conditioning and a central vacuum system. Upstairs, the spacious primary retreat offers laminate flooring, corner windows with Mountain views, a walk-in closet and a private ensuite complete with a jetted soaker tub that encourages you to slow down and unwind at the end of a busy day. Completing this level are 2 additional bedrooms and a full 4-piece bathroom, creating plenty of room for a growing family. Downstairs, the fully finished walkout basement expands your living space with an oversized recreation room that easily accommodates movie nights, games, fitness equipment, children's play areas or multiple conversation spaces. Added flexibility comes from the 3-piece bathroom and abundant storage that keeps seasonal items neatly tucked away. Outside, the covered lower patio creates another comfortable place to relax while the upper deck makes outdoor dining and grilling effortless. Children, pets and avid gardeners will appreciate the extra deep west-facing yard, where mature trees, established gardens and expansive lawn space create a beautiful backdrop for every season. Life in Tuscany means enjoying an outstanding selection of nearby amenities, including 4 schools, the residents-only Tuscany Club with its spray park, skate park, tennis courts, outdoor rink, clubhouse and year-round activities, plus Tuscany Market with Sobeys, Starbucks, shops, restaurants and everyday services all within walking distance. Numerous parks, playgrounds, pathways, the off-leash dog park, Twelve Mile Coulee Natural Area, Lynx Ridge Golf Club and the Tuscany LRT Station are also close by, making this an exceptional opportunity to enjoy one of northwest Calgary's most sought-after communities. This outstanding home has had many thoughful upgrades including: New Roof shingles 2019, Furnace 2017, 3 TOTO toilets upgraded 2022, AC 2014, Range 2023, Refridgerator 2024
Listed by: John Bitonti, RE/MAX House of Real Estate

Home facts and features

Price details
List Price
Home facts
Bedrooms
3
Full Bathrooms
3
Partial Bathrooms
1
Parking Spaces
2
Property Type
House
Lot Size
5663 ft²
Frontage
33.66 ft
Year Built
Built in 2000 (26 yrs old)
Style
2 Storey
Heating Type
Forced Air,Natural Gas
Cooling
Central Air
Basement Details
Full
Features
Back Yard, Bookcases, Breakfast Bar, Built-in Features, Ceiling Fan(s), Central Vacuum, Garden, Gas, Jetted Tub, Kitchen Island, Landscaped, Lawn, Living Room, Main Level, Many Trees, Open Floorplan, Other, Pantry, Pond, Private Yard, Quartz Counters, Schools Nearby, See Remarks, Soaking Tub, Treed, Views, Walk-in Closet(s), Walking/bike Paths
Amenities
Clubhouse, Park, Picnic Area, Playground, Racquet Courts, Recreation Facilities, Shopping Nearby, Storage, Tennis Courts
Appliances
Central Air Conditioner, Dishwasher, Dryer, Garage Control(s), Refrigerator, Stove, Washer, Window Coverings
Community
Agent details
Primary Agent
Primary Broker
RE/MAX House of Real Estate
Listing details
Days on REW
1 Day
MLS® Number
A2329666
Source
Pillar 9
Board
Calgary Real Estate Board
Is this your listing? Help it to stand out.

Mortgage Calculator

Estimated Payments
Purchase Price
Mortgage Total
Down Payment
Amortization
25 Years
Interest Rate
3.99%

Connect with our mortgage partner

Aamir Khalique

Aamir Khalique

Dominion Lending

Found a home you love? Let's get you pre-approved and mortgage-ready so you can shop with confidence and make stronger offers.

Connect with a mortgage expert

The displayed rates are provided as guidance only, are not guaranteed, or are to be considered an approval of credit. Approval will be based solely on your personal situation. You are encouraged to speak with a Mortgage Professional for the most accurate information and to determine your eligibility.

Property Insights

St. Basil Elementary/Junior High School
  • n/a
  • -
  • In Catchment
Eric Harvie School
  • n/a
  • -
  • In Catchment
Twelve Mile Coulee School
  • n/a
  • -
  • In Catchment
Tuscany School
  • n/a
  • -
  • In Catchment
Monsignor E. L. Doyle Elementary School
  • n/a
  • -
  • In Catchment
Scenic Acres School
  • n/a
  • -
  • In Catchment
École Du Nouveau-Monde
  • n/a
  • -
  • In Catchment
Royal Oak School
  • n/a
  • -
  • In Catchment
Arbour Lake Middle School
  • n/a
  • -
  • In Catchment
St. Ambrose School
  • n/a
  • -
  • In Catchment
School catchments and distances are intended to be used as reference only. To verify enrolment eligibility for a property, contact the school directly.Report Incorrect Info
Listing data is subject to copyright, disclaimer, and additional requirements from the data provider. See our Terms of Use for terms applicable to this listing. Listing data was last updated on 2026-07-17.

