For Sale: 2622 24a Street SW, Calgary, AB - REW
Boost your listing
Listing featured. Your listing will be featured on REW.
View featured placement
$749,900
4 bd 4 ba 1529 sf House

2622 24a Street SWCalgary, AB, T3E 1W3

Richmond
  • 4 Bed
  • 4 Bath
  • 1529 Sqft
  • House

About this home

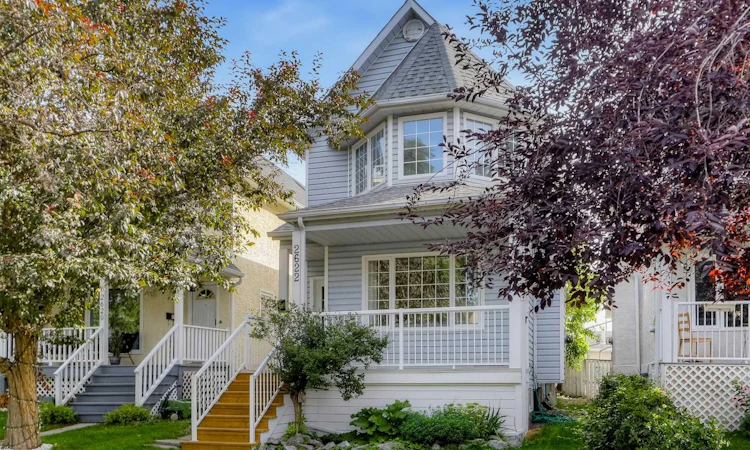
**OPEN HOUSE THIS WEEKEND: SATURDAY, SEPTEMBER 5, 1 PM - 3 PM** DETACHED INNER-CITY HOME ON A 25' x 125' LOT W/ AN ILLEGAL BASEMENT SUITE JUST MINUTES FROM DOWNTOWN! This move-in ready home offers fresh paint touch-ups and thoughtful upgrades throughout. Offering over 2,750 sq. ft of total developed living space, with 4 bedrooms and 3.5 bathrooms (including the self-contained 1-bedroom illegal basement suite) and an oversized insulated double detached garage. A welcoming porch leads into the bright open-concept main floor with luxury vinyl plank flooring and oversized front windows, where a spacious living room is centred around a gas fireplace. The central dining area connects seamlessly to the beautifully updated kitchen, complete with granite countertops, white cabinetry, a central island, breakfast bar with a warm wood countertop, built-in desk, and a stylish new backsplash. Step outside to the large rear deck overlooking the fully fenced backyard with a grassy area, where a stone-paved pathway leads to the insulated, drywalled double detached garage. A discreet powder room completes the main level. Upstairs, luxury vinyl flooring continues throughout. The spacious retreat features vaulted ceilings, panoramic windows, a large closet, and a 4-pc ensuite with a soaker tub and a separate shower. Two additional bedrooms are generously sized and share the full main bathroom. A laundry closet with side-by-side washer and dryer is also conveniently on this level. The fully developed basement with tile flooring offers a self-contained 1-bedroom illegal suite with its own private entrance, a full kitchen with a breakfast bar, and a spacious living room. The generous bedroom comes with a closet and is served by a full bathroom with a tub/shower combination. A dedicated washer and dryer on this level are also included. Recent upgrades include a new hot water tank for peace of mind. With this incredible inner-city location, you have easy access to all the shops, restaurants, fitness studios and other amenities in Marda Loop, which is just a short 15-min walk away. Families will appreciate this home's close proximity to schools, parks, and playgrounds. *VISIT MULTIMEDIA LINK FOR FULL DETAILS INCLUDING FLOORPLANS AND A VIRTUAL TOUR!* *Some photos have used AI for virtual staging*
Listed by: Michael Ferianec, RE/MAX House of Real Estate

Home facts and features

Price details
List Price
Home facts
Bedrooms
4
Full Bathrooms
3
Partial Bathrooms
1
Parking Spaces
2
Property Type
House
Lot Size
3050 ft²
Frontage
25.07 ft
Year Built
Built in 1992 (34 yrs old)
Style
2 Storey
Heating Type
Forced Air
Basement Details
Full
Features
Back Yard, Breakfast Bar, Built-in Features, Closet Organizers, Front Yard, Gas, In Basement, Park, Private Yard, Schools Nearby, Sidewalks, Upper Level, Vaulted Ceiling(s), Walking/bike Paths
Amenities
Playground, Shopping Nearby
Appliances
Dishwasher, Dryer, Microwave, Refrigerator, Stove, Washer
Community
Agent details
Primary Agent
Primary Broker
RE/MAX House of Real Estate
Listing details
Days on REW
5 Days
Property Views
46
MLS® Number
A2342500
Source
Pillar 9
Board
Calgary Real Estate Board
Is this your listing? Help it to stand out.

Mortgage Calculator

Estimated Payments
Purchase Price
Mortgage Total
Down Payment
Amortization
25 Years
Interest Rate
3.99%

Connect with our mortgage partner

Glenn Jorgensen

Glenn Jorgensen

EBS Modern Mortgage Group

No Fees, Great Rates - 15 minutes with us, could save you thousands.

Connect with a mortgage expert

The displayed rates are provided as guidance only, are not guaranteed, or are to be considered an approval of credit. Approval will be based solely on your personal situation. You are encouraged to speak with a Mortgage Professional for the most accurate information and to determine your eligibility.

Property Insights

North Point School For Boys
  • n/a
  • -
  • In Catchment
Richmond School
  • n/a
  • -
  • In Catchment
Alex Ferguson School
  • n/a
  • -
  • In Catchment
Killarney School
  • n/a
  • -
  • In Catchment
Access International College
  • n/a
  • -
  • In Catchment
Banbury Crossroads School
  • n/a
  • -
  • In Catchment
Clear Water Academy
  • n/a
  • -
  • In Catchment
Sunalta School
  • n/a
  • -
  • In Catchment
Holy Name (Bilingual) School
  • n/a
  • -
  • In Catchment
New Heights School And Learning Services
  • n/a
  • -
  • In Catchment
School catchments and distances are intended to be used as reference only. To verify enrolment eligibility for a property, contact the school directly.Report Incorrect Info
Listing data is subject to copyright, disclaimer, and additional requirements from the data provider. See our Terms of Use for terms applicable to this listing. Listing data was last updated on 2026-09-07.
We use cookies and other technologies for functionality, security, and to provide you with a personalized experience on our online services. By continuing to use our online services, you agree to our Privacy Policy and Terms of Use. For information on how to adjust your privacy settings, visit our Cookie Policy.
Dismiss

