For Sale: 26108 Township Road 381 Road, Red Deer County, AB - REW
Boost your listing
Listing featured. Your listing will be featured on REW.
View featured placement
$1,200,000
2 bd 4 ba 3165 sf House

26108 Township Road 381 RoadRed Deer County, AB, T4E 1G1

  • 2 Bed
  • 4 Bath
  • 3165 Sqft
  • House

About this home

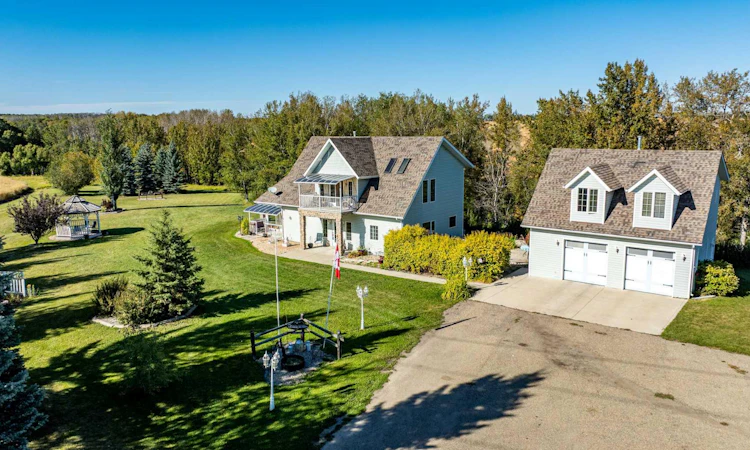
A truly one-of-a-kind acreage where character, opportunity and country living come together. Located just 10 minutes from Red Deer, this remarkable 65.80-acre property offers an exceptional combination of rural lifestyle, potential and versatility. The charming two-storey home is filled with warmth and character, featuring beautiful hardwood floors, a bright and inviting sunroom, two gas fireplaces, two kitchens, in floor heat on the main level and a spectacular vaulted ceiling clad in wood. The property was previously operated as a TEA & ART House, adding an interesting history and opening the door to a variety of future possibilities. Whether you're looking for a private country residence, creative retreat, home-based business or a property that can accommodate additional family, there is plenty of flexibility here. One of the standout features is the impressive two-storey detached double garage, which includes an additional living space complete with its own gas fireplace, vaulted ceilings, one bedroom and a fully bathroom. This additional living space offers tremendous versatility for extended family, guests, a studio, home-based business, or simply additional space for those who want room to spread out. Outside, the 65.80 acres provide the perfect balance of space and practicality, with existing crop revenue, a garden area, gazebo and lots of space for gatherings. Enjoy the privacy and freedom of acreage living while remaining only minutes from the amenities and conveniences of Red Deer.
Listed by: Dena Arnold, CIR Realty

Home facts and features

Price details
List Price
Home facts
Bedrooms
2
Full Bathrooms
3
Partial Bathrooms
1
Parking Spaces
2
Property Type
House
Lot Size
66 ft²
Year Built
Built in 2003 (23 yrs old)
Style
2 Storey,Acreage with Residence
Heating Type
In Floor,Forced Air
Features
Bbq Gas Line, Bookcases, Ceiling Fan(s), Creek/river/stream/pond, Fruit Trees/shrub(s), Garden, Gas, Gazebo, High Ceilings, Jetted Tub, Kitchen Island, Landscaped, Laundry Room, Lawn, Many Trees, Natural Woodwork, Other, Private Yard, Secluded, Upper Level, Vaulted Ceiling(s)
Appliances
Electric Cooktop, Electric Oven, Garage Control(s), Microwave, Refrigerator, See Remarks, Stove, Stove(s), Washer/Dryer
Agent details
Primary Agent
Primary Broker
CIR Realty
Listing details
Days on REW
1 Day
MLS® Number
A2346632
Source
Pillar 9
Board
Central Alberta REALTORS® Association
Is this your listing? Help it to stand out.

Mortgage Calculator

Estimated Payments
Purchase Price
Mortgage Total
Down Payment
Amortization
25 Years
Interest Rate
3.99%

Connect with our mortgage partner

Glenn Jorgensen

Glenn Jorgensen

EBS Modern Mortgage Group

No Fees, Great Rates - 15 minutes with us, could save you thousands.

Connect with a mortgage expert

The displayed rates are provided as guidance only, are not guaranteed, or are to be considered an approval of credit. Approval will be based solely on your personal situation. You are encouraged to speak with a Mortgage Professional for the most accurate information and to determine your eligibility.

Property Insights

Mattie McCullough Elementary School
  • n/a
  • -
  • In Catchment
St. Francis Of Assisi School
  • n/a
  • -
  • In Catchment
Holy Family School
  • n/a
  • -
  • In Catchment
Hunting Hills High School
  • n/a
  • -
  • In Catchment
École Secondaire Notre Dame High School
  • n/a
  • -
  • In Catchment
École Barrie Wilson Elementary School
  • n/a
  • -
  • In Catchment
St. Joseph High School
  • n/a
  • -
  • In Catchment
Don Campbell Elementary School
  • n/a
  • -
  • In Catchment
Joseph Welsh School
  • n/a
  • -
  • In Catchment
St. Elizabeth Seton School
  • n/a
  • -
  • In Catchment
School catchments and distances are intended to be used as reference only. To verify enrolment eligibility for a property, contact the school directly.Report Incorrect Info
Listing data is subject to copyright, disclaimer, and additional requirements from the data provider. See our Terms of Use for terms applicable to this listing. Listing data was last updated on 2026-09-18.
We use cookies and other technologies for functionality, security, and to provide you with a personalized experience on our online services. By continuing to use our online services, you agree to our Privacy Policy and Terms of Use. For information on how to adjust your privacy settings, visit our Cookie Policy.
Dismiss

