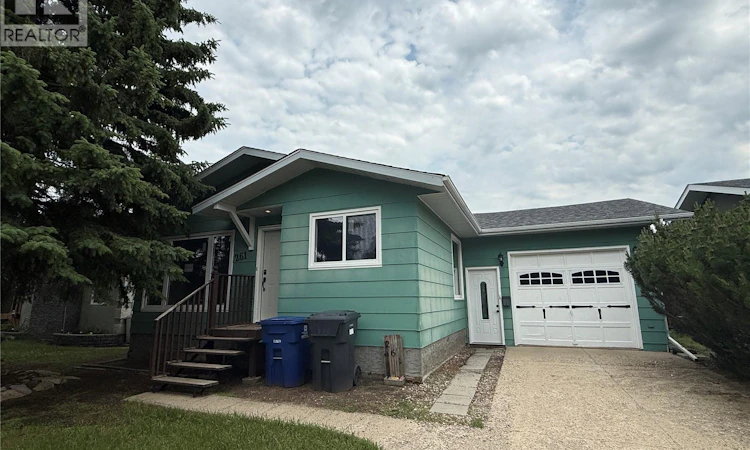
For Sale: 261 Bean Crescent, Weyburn, SK - REW
Boost your listing
Listing featured. Your listing will be featured on REW.
View featured placement
$324,500
4 bd 2 ba 1038 sf House
$324,500

261 Bean CrescentWeyburn, SK, S4H 3A3

  • 4 Bed
  • 2 Bath
  • 1038 Sqft
  • House

About this home

Welcome home to this beautifully renovated property, offering plenty of space to grow and make lasting memories. The bright open-concept main floor creates the perfect gathering place, where the kitchen, dining, and living room flow together for family meals, homework at the table, and entertaining friends. Updated with new vinyl plank flooring throughout most of the home and modern light fixtures, the space feels fresh, inviting, and move-in ready. Three bedrooms and a full bathroom on the main floor provide a functional layout for family living, and all appliances are included. Downstairs, you’ll find even more room to spread out with a fourth bedroom, a large family room that’s ideal for movie nights, a playroom or home gym, along with a large bonus room, laundry area and generous storage space. Step outside to enjoy the fully fenced backyard that backs onto a walking path, giving kids and pets extra room to explore while offering added privacy. The sunroom, featuring a brand-new floor, is a wonderful spot to enjoy your morning coffee or unwind after a busy day. Completing the home is a large single attached garage with plenty of room for parking and additional storage. Updated and available for quick possession, this is a home where your family can settle in and start making memories from day one. (id:63626)
Listed by: Bree Patterson, Broker, RE/MAX Weyburn Realty 2011

Home facts and features

Price details
List Price
$324,500
Gross Taxes for 2026
$2,927
Home facts
Bedrooms
4
Full Bathrooms
2
Parking Details
Parking Space(s), Attached Garage
Property Type
House
Lot Size
5700 ft²
Depth
Year Built
Built in 1984 (42 yrs old)
Title
Freehold
Style
Bungalow
Heating Type
Forced air, Natural gas
Cooling
Central air conditioning
Basement Details
Finished, Full
Features
Irregular lot size, Treed
Appliances
Dryer, Garage door opener remote(s), Microwave, Refrigerator, Storage Shed, Stove, Washer
Agent details
Primary Agent
Primary Broker
RE/MAX Weyburn Realty 2011
Listing details
Days on REW
9 Days
MLS® Number
SK041142
Source
Canadian Real Estate Association

Is this your listing? Help it to stand out.

Mortgage Calculator

Estimated Payments
Purchase Price
Mortgage Total
Down Payment
Amortization
25 Years
Interest Rate
3.99%

The displayed rates are provided as guidance only, are not guaranteed, or are to be considered an approval of credit. Approval will be based solely on your personal situation. You are encouraged to speak with a Mortgage Professional for the most accurate information and to determine your eligibility.

Property Insights

St. Michael School
  • n/a
  • K - 12
Haig School
  • n/a
  • K - 8
Assiniboia Park Elementary School
  • n/a
  • K - 8
Souris School
  • n/a
  • K - 8
Weyburn Comprehensive School
  • n/a
  • K - 12
Queen Elizabeth Elementary School
  • n/a
  • K - 8
School catchments and distances are intended to be used as reference only. To verify enrolment eligibility for a property, contact the school directly.Report Incorrect Info
Listing data is subject to copyright, disclaimer, and additional requirements from the data provider. See our Terms of Use for terms applicable to this listing. Listing data was last updated on 2026-07-08.

