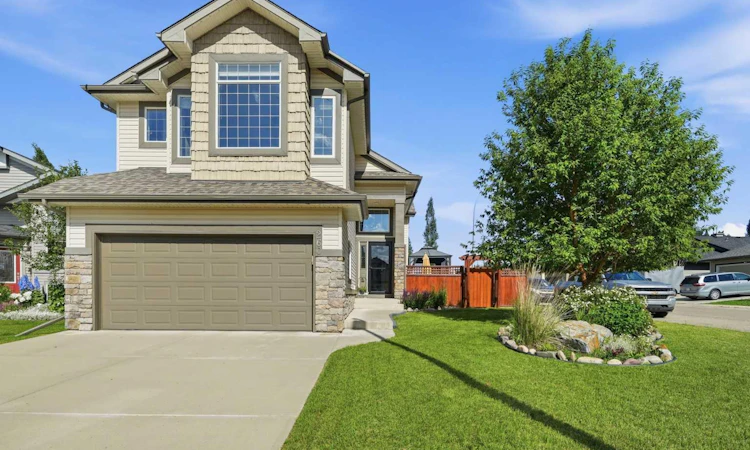
For Sale: 260 Willow Ridge Manor SW, Black Diamond, AB - REW
Boost your listing
Listing featured. Your listing will be featured on REW.
View featured placement
$685,000
4 bd 3 ba 1471 sf House

260 Willow Ridge Manor SWBlack Diamond, AB, T0L 0H0

  • 4 Bed
  • 3 Bath
  • 1471 Sqft
  • House

About this home

Welcome to 260 Willow Ridge Manor where you will find a fully finished 4 bedroom home on a corner lot with an amazing view and yard. As you enter the home there is a large foyer with high ceilings and window to welcome friends and family. Just a few steps up is the main floor which has vaulted ceilings and a very functional floor plan featuring a beautiful kitchen complete with an island and raised eating bar. The dining room and Living room complete the open concept and have large windows that make this space feel bright and airy. The gas fireplace in the living room adds ambiance and the multiple decks and gazebos add even more space for entertaining and enjoying the outdoors! The Primary bedroom is an oasis in this home, it is located above the garage and has a beautiful mountain view and a full wall of windows. You will also find a generous walk in closet and large ensuite bathroom. In the basement you will find another bathroom and large bedroom and rec room with ample space for watching all your favourite movies with a built in surround sound system and an extra space that includes a murphy bed. With the 9 Foot ceiling height, all the windows in the basement are above grade and let in lots of natural light.. Outside you will find a beautiful yard that is private and fully landscaped, there is a 3 tiered deck with 2 levels having covered gazebos and the composite ground level deck with a 2 person hot tub! Recent upgrades and updates include - A 2 stage HE furnace 2023, Central Air Conditioning 2024, new shingles in 2024, Fridge 2024, Dishwasher 2025, Kitchen counters redone 2024. Newer paint, garage door and front entry door. Hunter Douglas window coverings. The gate was replaced in 2025 for great access to the yard. There are also permanent LED outdoor lights installed in 2021. All of these updates and upgrades add great value to this home and it is a home you can move into and enjoy right aways. This home is also close to walking paths, schools, recreation facilities, and the hospital. The town of Diamond Valley is 15 minutes from Okotoks and 30 minutes from Calgary, and if you are heading west you can be in Kananaskis Country within 20 minutes with excellent hiking, cross country skiing, and camping making it an ideal location to live in. The Golf course is a 5 minute walk or drive and other amenities include a 24 hour hospital, indoor and outdoor skating rinks, library, curling rink, disc golf course, baseball diamonds and much more. The corner lot allows for ample parking as well and no sidewalks to shovel. There is a lane behind the back yard and an extra fridge included in the attached garage.
Listed by: Jennifer Hughes, TREC The Real Estate Company

Home facts and features

Price details
List Price
Home facts
Bedrooms
4
Full Bathrooms
3
Parking Spaces
2
Property Type
House
Lot Size
5228 ft²
Frontage
50.00 ft
Year Built
Built in 2008 (18 yrs old)
Style
3 Level Split
Heating Type
Forced Air,Natural Gas
Cooling
Central Air
Basement Details
Full
Features
Corner Lot, Gas, High Ceilings, In Basement, Living Room, Open Floorplan, Other, Vaulted Ceiling(s)
Appliances
Central Air Conditioner, Dishwasher, Range Hood, Refrigerator, Stove(s), Washer/Dryer, Window Coverings
Agent details
Primary Agent
Primary Broker
TREC The Real Estate Company
Listing details
Days on REW
4 Days
MLS® Number
A2328246
Source
Pillar 9
Board
Calgary Real Estate Board
Is this your listing? Help it to stand out.

Mortgage Calculator

Estimated Payments
Purchase Price
Mortgage Total
Down Payment
Amortization
25 Years
Interest Rate
3.99%

Connect with our mortgage partner

Glenn Jorgensen

Glenn Jorgensen

EBS Modern Mortgage Group

No Fees, Great Rates - 15 minutes with us, could save you thousands.

Connect with a mortgage expert

The displayed rates are provided as guidance only, are not guaranteed, or are to be considered an approval of credit. Approval will be based solely on your personal situation. You are encouraged to speak with a Mortgage Professional for the most accurate information and to determine your eligibility.

Property Insights

Oilfields High School
  • n/a
  • -
C. Ian McLaren School
  • n/a
  • -
Turner Valley Elementary Junior High School
  • n/a
  • -
School catchments and distances are intended to be used as reference only. To verify enrolment eligibility for a property, contact the school directly.Report Incorrect Info
Listing data is subject to copyright, disclaimer, and additional requirements from the data provider. See our Terms of Use for terms applicable to this listing. Listing data was last updated on 2026-07-13.

