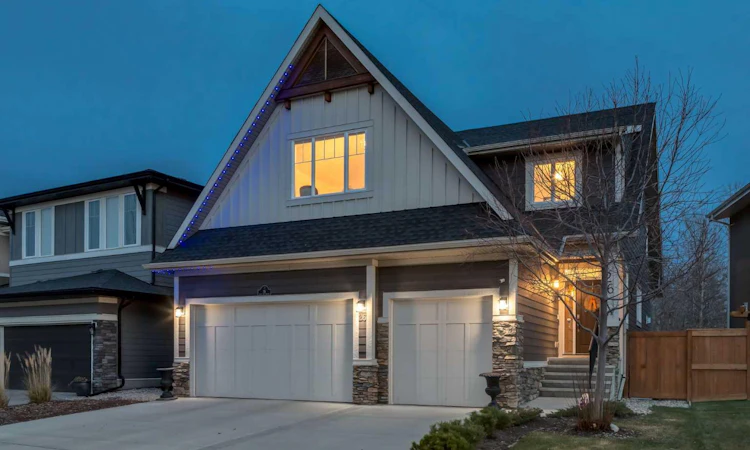
For Sale: 26 Rock Lake Heights NW, Calgary, AB - REW
Boost your listing
Listing featured. Your listing will be featured on REW.
View featured placement
$1,299,900
6 bd • 4 ba • 2708 sf • House

26 Nw Rock Lake HeightsCalgary, AB, T3G 0G1

Rocky Ridge
  • 6 Bed
  • 4 Bath
  • 2708 Sqft
  • House

About this home

WELCOME to this EXCEPTIONAL 2-STOREY WALKOUT HOME in ROCKY RIDGE, offering OVER 3,600 SQ. FT. OF DEVELOPED LIVING SPACE, 6 BEDROOMS, 3.5 BATHROOMS, CENTRAL A/C + an INSULATED TRIPLE ATTACHED GARAGE!!! Situated on a 5,112 SQ. FT. LOT BACKING ONTO TREED GREEN SPACE w/NO NEIGHBOURS BEHIND, this stunning home impresses w/HARDIE PLANK + STONE EXTERIOR, GEMSTONE EXTERIOR LIGHTING + outstanding CURB APPEAL + a GRAND FIRST IMPRESSION!!! Step inside to RICH HARDWOOD FLOORING, 9' CEILINGS + a spacious FOYER! The PRIVATE MAIN FLOOR OFFICE w/FRENCH DOOR + LARGE WINDOW is ideal for working from home or STUDY SPACE. The inviting LIVING ROOM showcases a GAS FIREPLACE w/TILE SURROUND + CUSTOM WHITE BUILT-INS, while a LARGE WINDOW fills the OPEN-CONCEPT SPACE w/NATURAL LIGHT! This inviting gathering space is perfect for COZY EVENINGS + FAMILY TIME!!! Host memorable dinners beneath the STATEMENT CHANDELIER in the DINING AREA, w/OVERSIZED SLIDING DOORS opening onto the ELEVATED DECK + BEAUTIFUL GREEN SPACE VIEWS!!! The CHEF-INSPIRED KITCHEN is a SHOWSTOPPER, feat. WHITE CEILING-HEIGHT CABINETRY w/CROWN MOULDING, QUARTZ COUNTERTOPS, TILE BACKSPLASH + STAINLESS STEEL APPLIANCES incl. a GAS STOVE w/CHIMNEY-STYLE HOOD!!! The EXPANSIVE CONTRASTING ISLAND boasts a BUILT-IN MICROWAVE, DOUBLE SINK, PREP SPACE + BREAKFAST BAR SEATING. A WALK-IN PANTRY + DEDICATED COFFEE STATION adds convenience + exceptional storage for everyday essentials. A MUDROOM, 2-PC BATH + GARAGE ACCESS complete the main floor!!! Upstairs, the SPACIOUS BONUS ROOM w/VAULTED CEILINGS + LARGE WINDOW is perfect for MOVIE NIGHTS or a CHILDREN'S RETREAT!!! The impressive PRIMARY BEDROOM offers a TRAY CEILING + LARGE WINDOWS, complemented by a LUXURIOUS 5-PC ENSUITE w/DUAL VANITIES, DEEP SOAKER TUB beneath a WINDOW + SEPARATE GLASS SHOWER!!! A MASSIVE WALK-IN CLOSET w/EXTENSIVE STORAGE completes this PRIVATE RETREAT, offering ROOM TO UNWIND at the end of the day. The 2nd, 3rd + 4th BEDROOMS provide excellent FAMILY SPACE, alongside a 5-PC MAIN BATH w/DUAL SINKS + TUB/SHOWER. Convenient UPPER-LEVEL LAUNDRY feat. FRONT-LOAD MACHINES, UTILITY SINK, COUNTER + CABINETRY. The FULLY DEVELOPED WALKOUT BASEMENT expands your options w/a SPACIOUS RECREATION ROOM, 5th + 6th BEDROOMS + 4-PC BATHROOM! A SECOND KITCHEN ROUGH-IN offers FUTURE POTENTIAL, subject to approvals. Additional highlights incl. 2 FURNACES, WATER SOFTENER, HRV SYSTEM + 50-GALLON HOT WATER TANK. Outside, enjoy a PRIVATE FENCED BACKYARD backing onto BEAUTIFUL TREED GREEN SPACE w/NO NEIGHBOURS DIRECTLY BEHIND. Entertain on the UPPER DECK w/GLASS RAILINGS or relax on the COVERED LOWER PATIO, surrounded by a LOVELY LAWN + ROOM TO PLAY. Enjoy SUMMER BBQs, MORNING COFFEE + PEACEFUL EVENINGS overlooking the trees!!! Located in DESIRABLE ROCKY RIDGE near PARKS, PONDS, WALKING PATHS, SCHOOLS, ROCKY RIDGE YMCA + CROWFOOT SHOPPING, w/EASY ACCESS to CROWCHILD TRAIL, STONEY TRAIL + THE ROCKY MOUNTAINS!!! BOOK YOUR PRIVATE SHOWING TODAY!!!
Listed by: Simon D. Hunt, RE/MAX House of Real Estate

Home facts and features

Price details
List Price
Home facts
Bedrooms
6
Full Bathrooms
3
Partial Bathrooms
1
Parking Spaces
6
Property Type
House
Lot Size
5112 ft²
Frontage
48.33 sqft
Year Built
Built in 2015 (11 yrs old)
Style
2 Storey
Exterior Finish
Cement Fiber Board, Stone
Heating Type
Forced Air, Natural Gas
Cooling
Central Air
Basement Details
Full
Features
Breakfast Bar, Built-in Features, Closet Organizers, Deck, Double Vanity, Electric Dryer Hookup, High Ceilings, Kitchen Island, Laundry Room, Open Floorplan, Pantry, Park, Patio, Playground, Pond, Quartz Counters, Recessed Lighting, Schools Nearby, Separate Entrance, Shopping Nearby, Sidewalks, Sink, Soaking Tub, Storage, Street Lights, Upper Level, Vaulted Ceiling(s), Vinyl Windows, Walk-in Closet(s), Walking/bike Paths, Washer Hookup
Appliances
Central Air Conditioner, Dishwasher, Dryer, Microwave, Range Hood, Refrigerator, Stove, Washer, Water Softener
Community
Agent details
Primary Agent
Primary Broker
RE/MAX House of Real Estate
Listing details
Days on REW
1 Day
MLS® Number
A2357699
Source
Pillar 9
Board
Calgary Real Estate Board
Is this your listing? Help it to stand out.

Mortgage Calculator

provided by REW Digital Ltd
Estimated Payments
Purchase Price
Mortgage Total
Down Payment
Amortization
25 Years
Interest Rate
3.99%

Connect with our mortgage partner

Glenn Jorgensen

Glenn Jorgensen

EBS Modern Mortgage Group

No Fees, Great Rates - 15 minutes with us, could save you thousands.

Connect with a mortgage expert

The displayed rates are provided as guidance only, are not guaranteed, or are to be considered an approval of credit. Approval will be based solely on your personal situation. You are encouraged to speak with a Mortgage Professional for the most accurate information and to determine your eligibility.

Property Insights

William D. Pratt School
  • n/a
  • -
  • In Catchment
Royal Oak School
  • n/a
  • -
  • In Catchment
Renert School
  • n/a
  • -
  • In Catchment
West View School
  • n/a
  • -
  • In Catchment
Eric Harvie School
  • n/a
  • -
  • In Catchment
Arbour Lake Middle School
  • n/a
  • -
  • In Catchment
St. Ambrose School
  • n/a
  • -
  • In Catchment
Bearspaw School
  • n/a
  • -
  • In Catchment
Twelve Mile Coulee School
  • n/a
  • -
  • In Catchment
Monsignor E. L. Doyle Elementary School
  • n/a
  • -
  • In Catchment
School catchments and distances are intended to be used as reference only. To verify enrolment eligibility for a property, contact the school directly.Report Incorrect Info
Listing data is subject to copyright, disclaimer, and additional requirements from the data provider. See our Terms of Use for terms applicable to this listing. Listing data was last updated on 2026-11-12.
We use cookies and other technologies for functionality, security, and to provide you with a personalized experience on our online services. By continuing to use our online services, you agree to our Privacy Policy and Terms of Use. For information on how to adjust your privacy settings, visit our Cookie Policy.
Dismiss