For Sale: 26 Herb Crescent, Slave Lake, AB - REW
Boost your listing
Listing featured. Your listing will be featured on REW.
View featured placement
$330,000
4 bd 2 ba 1376 sf House

26 Herb CrescentSlave Lake, AB, T0G 2A0

  • 4 Bed
  • 2 Bath
  • 1376 Sqft
  • House

About this home

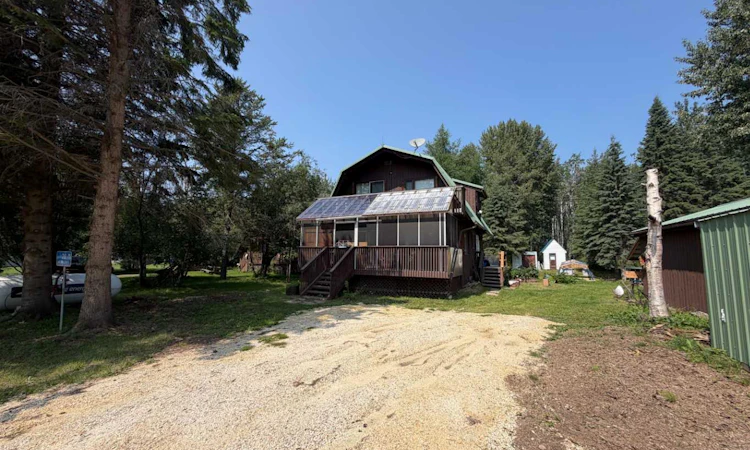
The idyllic family cottage awaits you in the cottager's community of Marten Beach. Located on the northern shores of Lesser Slave Lake Alberta, Marten Beach offers a small lakeside collection of family cottages, cabins, and a rare mile-long white sand beach! 26 Herb Crescent was a labor of love constructed with care and precision. When you see the woodburning stove, cozy window seats, second story balcony, hand crafted wooden inlays, storage cubbies, built-in book cases, custom made cabinets, skylights, artistic transem windows, and screened in porch...you see this cottage was tailored to be the backdrop of a lifetime of family togetherness and enjoyment. Construction is a sturdy two story with crawl space/basement containing a brand new gas furnace, and cistern plus a small storage and work space. All framing is 2x6 with reinforced insulation. A metal roof and exterior window shutters offer protection from the elements. Entering from the side deck, the hall is fitted with custom storage cupboards and closets. To the back of the home one bedroom and the laundry room which features a three piece bathroom, new hot water tank and storage space. At the front of this 24x30 home you'll find the L shaped eat-in kitchen with fridge, stove and a dishwasher, two large windows at the dining area. Pass by the exposed wooden support beam into the living room with wood paneled walls, access to the covered screen porch, built-in book cases, and new wood burning stove. A side window lights the way up the crafted staircase to the second floor. Here there are two bedrooms each with window seats overlooking the back yard, jack & jill closet, and above the doors, the transem windows were designed by the builder's children in faux stained glass. The hall is bright with skylight and venting from the floor to allow heat and circulation from the main floor. A 4 piece bathroom with much storage, another skylight and lovely lilac accents offer a tranquil powder room feel! The front of the second story is the primary suite, featuring a large closet to the right when entering and storage cupboards along the south sloped wall. The patio doors open up to the balcony which overlooks the front yard - a great space for your morning coffee! Updates in the last year include exterior staining to home, garage and gazebo, interior paint, new electrical panel and wiring, added shower to main floor bathroom and some tree removal. 26 Herb Crescent has a .30 of an acre yard with several outbuildings including a huge screened in fire-pit gazebo. A large heated workshop/garage is also a great asset! The lot slopes in the back and the home sits high in the front which has kept it safe from any water damage, even in the basement. It could be the perfect Air B&B investment. Or serve as a seasonal gathering spot for your extended family and friends! Lesser Slave Lake is located in North Central Alberta approximately 250 kms north of Edmonton. Shhh! It's #lslalbertasbestkeptsecret
Listed by: Carmen Pearson, People 1st Realty

Home facts and features

Price details
List Price
Home facts
Bedrooms
4
Full Bathrooms
2
Parking Spaces
2
Property Type
House
Lot Size
13068 ft²
Frontage
79.10 ft
Year Built
Built in 1982 (44 yrs old)
Style
2 Storey
Heating Type
Forced Air,Propane,Wood Stove
Basement Details
Crawl Space
Features
Backs On To Park/green Space, Balcony, Beamed Ceilings, Bookcases, Built-in Features, Ceiling Fan(s), Closet Organizers, Few Trees, Fishing, Gazebo, In Bathroom, Lake, Laminate Counters, Lawn, Natural Woodwork, No Smoking Home, Private Yard, Rain Gutters, Walking/bike Paths, Wood Burning Stove
Amenities
Storage
Appliances
Electric Range, Range Hood, Refrigerator, Window Coverings
Agent details
Primary Agent
Primary Broker
People 1st Realty
Listing details
Days on REW
1 Day
MLS® Number
A2331679
Source
Pillar 9
Board
Fort McMurray REALTORS®
Is this your listing? Help it to stand out.

Mortgage Calculator

Estimated Payments
Purchase Price
Mortgage Total
Down Payment
Amortization
25 Years
Interest Rate
3.99%

Connect with our mortgage partner

Aamir Khalique

Aamir Khalique

Dominion Lending

Found a home you love? Let's get you pre-approved and mortgage-ready so you can shop with confidence and make stronger offers.

Connect with a mortgage expert

The displayed rates are provided as guidance only, are not guaranteed, or are to be considered an approval of credit. Approval will be based solely on your personal situation. You are encouraged to speak with a Mortgage Professional for the most accurate information and to determine your eligibility.

Property Insights

Pembina North Community School
  • n/a
  • -
  • In Catchment
Alberta Distance Learning Centre
  • n/a
  • -
  • In Catchment
Rochester School
  • n/a
  • -
  • In Catchment
Night Wind, Kihew House School
  • n/a
  • -
  • In Catchment
Barrhead Elementary School
  • n/a
  • -
  • In Catchment
Barrhead Composite High School
  • n/a
  • -
  • In Catchment
Barrhead Outreach School
  • n/a
  • -
  • In Catchment
Westlock Elementary School
  • n/a
  • -
  • In Catchment
Westlock Outreach Centre
  • n/a
  • -
  • In Catchment
Pibroch Colony School
  • n/a
  • -
  • In Catchment
School catchments and distances are intended to be used as reference only. To verify enrolment eligibility for a property, contact the school directly.Report Incorrect Info
Listing data is subject to copyright, disclaimer, and additional requirements from the data provider. See our Terms of Use for terms applicable to this listing. Listing data was last updated on 2026-07-24.

