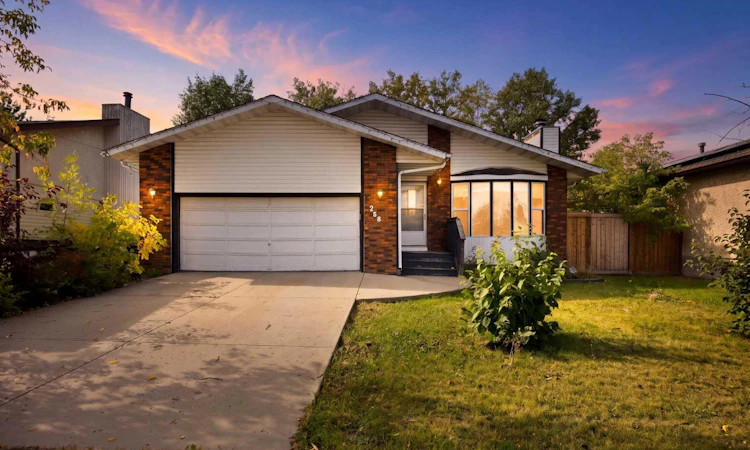
For Sale: 258 Kennedy Crescent, Fort Mcmurray, AB - REW
Boost your listing
Listing featured. Your listing will be featured on REW.
View featured placement
$372,000
3 bd 2 ba 1401 sf House

258 Kennedy CrescentFort Mcmurray, AB, T9K 1M8

  • 3 Bed
  • 2 Bath
  • 1401 Sqft
  • House

About this home

SPACE, FUNCTIONALITY & TONS OF POTENTIAL AT 258 KENNEDY CRESCENT! If you’ve been searching for a spacious bungalow with room for the entire family, an attached double garage, a developed basement, and a great backyard, this home deserves your attention! Offering an impressive 6 bedrooms and 3 bathrooms, this property is in good overall condition and provides a fantastic opportunity for buyers who aren't afraid of a little TLC and want to add their own personal style and finishing touches. Step inside and discover a functional main-floor layout with plenty of space for everyday family living and entertaining. One of the highlights is the sunken living room, creating a comfortable and inviting space to relax, visit with friends, or settle in for a quiet evening at home. The separate formal dining area gives you a dedicated space for family dinners, holidays, and entertaining guests. The kitchen is designed with functionality in mind and features an abundance of cabinetry and counter space, providing plenty of room for meal preparation, storage, and all the essentials of a busy household. Whether you choose to enjoy it as it is or update it over time, the generous layout gives you an excellent starting point to create a kitchen that reflects your own style. Continuing through the main level, you'll find three well-sized bedrooms, including the primary bedroom complete with its own private ensuite. The additional bedrooms offer flexibility for children, guests, or a home office, while another full bathroom serves the remainder of the main floor. Head downstairs and you'll quickly appreciate just how much additional living space this bungalow has to offer. The fully developed basement features a large recreation room with plenty of space to create a family room, games area, home theatre, workout space, or a combination of them all. Even better, the lower level includes three additional bedrooms and a full bathroom, giving this home an impressive six bedrooms in total. It's an excellent layout for a larger or growing family, teenagers wanting their own space, overnight guests, or anyone needing additional rooms for work and hobbies. Outside, the property continues to deliver with an attached double garage, providing secure parking along with valuable additional storage space. The fully fenced backyard offers a private outdoor area with room for kids and pets to play, summer barbecues, entertaining friends, or simply relaxing and enjoying your own outdoor space. With its bungalow design, six bedrooms, three bathrooms, developed basement, attached double garage, fenced yard, and generous amount of living space, 258 Kennedy Crescent has all the ingredients of a fantastic family home. A little TLC and some modern touches could take this property to the next level and allow you to truly make it your own. If space, versatility, and potential are high on your wish list, this could be the opportunity you've been waiting for!
Listed by: Bryan Seredynski, eXp Realty of Canada

Home facts and features

Price details
List Price
Home facts
Bedrooms
3
Full Bathrooms
2
Parking Spaces
2
Property Type
House
Lot Size
6534 ft²
Frontage
0.00 ft
Year Built
Built in 1981 (45 yrs old)
Style
Bungalow
Heating Type
Forced Air,Natural Gas
Cooling
Other
Basement Details
Full
Features
Back Yard, Landscaped, Laundry Room, Private Entrance, Private Yard, Schools Nearby, See Remarks, Sidewalks, Street Lights, Wood Burning
Amenities
Playground, Shopping Nearby
Appliances
Other
Agent details
Primary Agent
Primary Broker
eXp Realty of Canada
Listing details
Days on REW
1 Day
MLS® Number
A2345903
Source
Pillar 9
Board
Fort McMurray REALTORS®
Is this your listing? Help it to stand out.

Mortgage Calculator

Estimated Payments
Purchase Price
Mortgage Total
Down Payment
Amortization
25 Years
Interest Rate
3.99%

Connect with our mortgage partner

Levko Koper

Levko Koper

DLC Ratefair Mortgage

Retired pro hockey player bringing the same discipline, work ethic and winning mindset to help you secure the right mortgage and score a great rate.

Connect with a mortgage expert

The displayed rates are provided as guidance only, are not guaranteed, or are to be considered an approval of credit. Approval will be based solely on your personal situation. You are encouraged to speak with a Mortgage Professional for the most accurate information and to determine your eligibility.

Property Insights

École Dickinsfield School
  • n/a
  • -
  • In Catchment
Sister Mary Phillps Elementary School
  • n/a
  • -
  • In Catchment
St. Anne School
  • n/a
  • -
  • In Catchment
Timberlea Public School
  • n/a
  • -
  • In Catchment
Westwood Community High School
  • n/a
  • -
  • In Catchment
Westview School
  • n/a
  • -
  • In Catchment
St. Gabriel School
  • n/a
  • -
  • In Catchment
Holy Trinity High School
  • n/a
  • -
  • In Catchment
Christina Gordon Public School
  • n/a
  • -
  • In Catchment
Frank Spragins High School
  • n/a
  • -
  • In Catchment
School catchments and distances are intended to be used as reference only. To verify enrolment eligibility for a property, contact the school directly.Report Incorrect Info
Listing data is subject to copyright, disclaimer, and additional requirements from the data provider. See our Terms of Use for terms applicable to this listing. Listing data was last updated on 2026-09-16.
We use cookies and other technologies for functionality, security, and to provide you with a personalized experience on our online services. By continuing to use our online services, you agree to our Privacy Policy and Terms of Use. For information on how to adjust your privacy settings, visit our Cookie Policy.
Dismiss

