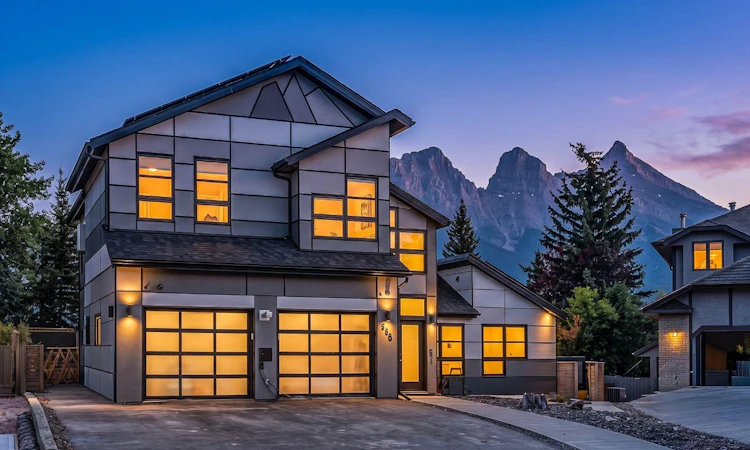
For Sale: 258 Grizzly Crescent, Canmore, AB - REW
Boost your listing
Listing featured. Your listing will be featured on REW.
View featured placement
$2,200,000
7 bd 4 ba 2988 sf House

258 Grizzly CrescentCanmore, AB, T1W 1B5

  • 7 Bed
  • 4 Bath
  • 2988 Sqft
  • House

About this home

Set in a sunny position in Canmore’s established Cougar Creek neighbourhood, 258 Grizzly Crescent is a seven-bedroom, 4,500 sqft of finished space, mountain home shaped by an extensive renovation, generous natural light and views that keep the surrounding peaks firmly connected to everyday life. The interiors have been comprehensively updated with a clean, contemporary approach that feels considered rather than overstated. Custom millwork, Silestone quartz surfaces, Bosch appliances and thoughtful details—including discreet toe-kick storage within the kitchen—bring function to the forefront, while expansive windows draw sunlight and mountain views deep into the home. The main level is anchored by an open kitchen and gathering spaces designed for both daily life and entertaining. Also on this level, the primary bedroom creates a private retreat with mountain views, motorized blackout shades and a spa-inspired ensuite featuring a steam shower, heated floors, towel warmer and bidet. Above, a flexible loft adds another dimension to the floor plan. Part family room, part workspace and equally suited to a gym or studio, it opens onto an elevated outdoor patio with a natural gas connection for a fireplace—an inviting place to take in the mountains as the evening light changes. With seven bedrooms, the scale of the home allows it to adapt easily to a large or multi-generational household. The lower level offers additional flexibility, with the seventh bedroom and adjoining spaces providing the potential to function as a private one-bedroom illegal secondary suite. A separate entrance and independent climate controls are already in place, offering an opportunity for a future owner to pursue compliance with the Town of Canmore if desired. Technology and efficiency have been integrated throughout rather than treated as afterthoughts. A substantial 32 kW solar array helps offset household electricity consumption, while dual furnaces, air conditioning, a heated garage and Level 2 EV charging support comfortable mountain living in every season. An Elan automation system integrates Lutron lighting and shades, Google Home functionality, motorized window coverings and twelve audio zones throughout the interior and exterior. The connection to the outdoors is equally considered. The landscaped backyard extends directly toward Cougar Creek and the pathway beyond, creating a natural edge to the property and immediate access to Canmore’s extensive trail network. An outdoor kitchen with a two-tap kegerator, natural gas connection for a pizza oven, hot tub, pond and waterfall feature create distinct places to gather and unwind. Integrated irrigation and landscape lighting complete an outdoor environment designed to be used from morning through evening, with sunshine, moving water and mountain views as its backdrop. Thoroughly updated yet grounded in its mature Cougar Creek setting, 258 Grizzly Crescent offers something increasingly difficult to replicate in Canmore: substantial space, seve
Listed by: Christopher Vincent, Sotheby's International Realty Canada

Home facts and features

Price details
List Price
Home facts
Bedrooms
7
Full Bathrooms
4
Parking Spaces
2
Property Type
House
Lot Size
7841 ft²
Frontage
36.09 ft
Style
3 (or more) Storey
Heating Type
In Floor,Forced Air
Cooling
Partial
Basement Details
Full
Features
Balcony, Bbq Gas Line, Gas, Laundry Room, Pie Shaped Lot, Schools Nearby, Walking/bike Paths
Appliances
See Remarks
Agent details
Primary Agent
Primary Broker
Sotheby's International Realty Canada
Secondary Agent
Secondary Broker
Sotheby's International Realty Canada
Listing details
Days on REW
1 Day
MLS® Number
A2346512
Source
Pillar 9
Board
Calgary Real Estate Board
Is this your listing? Help it to stand out.

Mortgage Calculator

Estimated Payments
Purchase Price
Mortgage Total
Down Payment
Amortization
25 Years
Interest Rate
3.99%

Connect with our mortgage partner

Glenn Jorgensen

Glenn Jorgensen

EBS Modern Mortgage Group

No Fees, Great Rates - 15 minutes with us, could save you thousands.

Connect with a mortgage expert

The displayed rates are provided as guidance only, are not guaranteed, or are to be considered an approval of credit. Approval will be based solely on your personal situation. You are encouraged to speak with a Mortgage Professional for the most accurate information and to determine your eligibility.

Property Insights

Elizabeth Rummel School
  • n/a
  • -
Lawrence Grassi Middle School
  • n/a
  • -
Canadian Rockies Education Outreach
  • n/a
  • -
Canmore Collegiate
  • n/a
  • -
Alpenglow Community School
  • n/a
  • -
Our Lady Of The Snows Catholic Academy
  • n/a
  • -
École Notre-Dame Des Monts
  • n/a
  • -
School catchments and distances are intended to be used as reference only. To verify enrolment eligibility for a property, contact the school directly.Report Incorrect Info
Listing data is subject to copyright, disclaimer, and additional requirements from the data provider. See our Terms of Use for terms applicable to this listing. Listing data was last updated on 2026-09-18.
We use cookies and other technologies for functionality, security, and to provide you with a personalized experience on our online services. By continuing to use our online services, you agree to our Privacy Policy and Terms of Use. For information on how to adjust your privacy settings, visit our Cookie Policy.
Dismiss






